MAJOR PRICE REDUCTION!!! Stunning Charlotte Harbor Waterfront Home | Custom Tim Towles Build | 3BR + possible 2 Offices | 3,400 SF | 3-Car Garage. This exceptional 2-story custom home offers breathtaking unobstructed views of Charlotte Harbor from nearly every room. Privately nestled among million-dollar homes, this 3-bedroom, 2.5-bath estate includes two office spaces, a 3-car garage, and over 3,400 square feet of thoughtfully designed luxury. The grand living area impresses with 26-ft soaring ceilings, a 90-degree disappearing slider, and a striking aquarium window showcasing the water. The gourmet kitchen features solid wood cabinetry, granite countertops, a center island, and updated appliances, flowing seamlessly into the breakfast area and family room — all opening to the expansive saltwater pool and spa. The private primary suite offers panoramic water views, direct lanai access, and a spa-style bath with dual-head walk-in shower, jetted whirlpool tub, and his & hers vanities. Upstairs, a loft with private balcony captures sweeping harbor views. Two flexible offices add versatility — one with private entrance and harbor views, ideal as a media room, cabana, or bar. The second office, located off the kitchen, may also be used as a formal dining room. Key upgrades and features include: New dock (2025) with heavy-duty pilings, electric, two 7,500 lb boat lifts, new control boxes & remotes New shed (2023)Seawall and cap replaced (2017)Pool refinished and lanai floor redone (2018)Pool cage re-screened and re-screwed (2023) Saltwater pool system: filter/motor (2022), chlorine generator (2025 Whole-house water filtration system (2021) Generator panel with remote Two A/C units (2020 & 2023) Two water heaters (2022) — including one tankless All ceiling fans replaced (2024) All 7,000 roof screws replaced (11/2022) This move-in-ready residence combines custom craftsmanship, extensive upgrades,hurricane strenth windows and doors, and a premier location to deliver a true waterfront lifestyle with direct access to Charlotte Harbor and beyond. Sellers flood insurance is $1214.00 and transferrable Homeowner is $2755.00
Sold for $1,400,000
$1,400,000
119 CREEK DRIVE SE, PORT CHARLOTTE, FL 33952
3beds
3,444sqft
Single Family Residence
Built in 2006
0.35 Acres Lot
$1,399,000 Zestimate®
$407/sqft
$5,383 Estimated rent
Home value
$1,399,000
$1.26M - $1.55M
$5,383/mo
Zestimate® history
Owner options
List your home for rent
$5,383/mo
Rent Zestimate®
Find your next renter with Zillow Rental Manager. Plus, with online applications, you can quickly screen prospective tenants – for free.
$5,383/mo
Rent Zestimate®
Refinance and save
$9,511/mo
Est. payment
Refinancing to a lower rate could help reduce your monthly payments and save thousands over the life of the loan.
$9,511/mo
Est. payment
Explore your selling options
Work with a Zillow partner agent
Leverage their expertise and Zillow's premium Showcase listings to get your home seen by more buyers.
Get startedList with your own agent
Get your home in front of millions of buyers by listing it on Zillow.
Learn how to do itSell it yourself
Take full control of how buyers see your home on Zillow by listing For Sale by Owner (FSBO).
List your homeWhat's special
New dockCenter islandFlexible officesStriking aquarium windowSaltwater pool systemGranite countertopsLanai floor redone
Zillow last checked:
Listing updated:
Listed by:
Deborah Randazzo 941-979-0454,
RE/MAX PALM REALTY 941-743-5525
Bought with:
Ryan Steck, 3495145
ERA ADVANTAGE REALTY, INC.
Source: Stellar MLS,MLS#: C7511645 Originating MLS: Port Charlotte
Originating MLS: Port Charlotte
Facts & features
Interior
Bedrooms & bathrooms
- Bedrooms: 3
- Bathrooms: 3
- Full bathrooms: 2
- 1/2 bathrooms: 1
Rooms
- Room types: Bonus Room, Breakfast Room Separate, Den/Library/Office, Family Room, Dining Room, Living Room, Great Room
Primary bedroom
- Features: Ceiling Fan(s), Central Vacuum, Walk-In Closet(s)
- Level: First
- Area: 247 Square Feet
- Dimensions: 13x19
Bedroom 2
- Features: Ceiling Fan(s), Built-in Closet
- Level: First
- Area: 143 Square Feet
- Dimensions: 11x13
Bedroom 3
- Features: Ceiling Fan(s), Built-in Closet
- Level: First
- Area: 143 Square Feet
- Dimensions: 11x13
Primary bathroom
- Features: Bath With Whirlpool, Built-In Shower Bench, En Suite Bathroom, Exhaust Fan, Granite Counters, Multiple Shower Heads, Split Vanities, Tub with Separate Shower Stall, Water Closet/Priv Toilet, Built-in Closet
- Level: First
Balcony porch lanai
- Features: Storage Closet
- Level: First
- Area: 1922 Square Feet
- Dimensions: 62x31
Bonus room
- Features: Ceiling Fan(s), Central Vacuum, No Closet
- Level: Second
- Area: 320 Square Feet
- Dimensions: 20x16
Dinette
- Level: First
- Area: 120 Square Feet
- Dimensions: 12x10
Dining room
- Features: Built-In Shelving, Central Vacuum
- Level: First
- Area: 140 Square Feet
- Dimensions: 14x10
Family room
- Level: First
- Area: 420 Square Feet
- Dimensions: 21x20
Kitchen
- Features: Breakfast Bar, Central Vacuum, Kitchen Island, Exhaust Fan, Granite Counters
- Level: First
- Area: 208 Square Feet
- Dimensions: 13x16
Living room
- Features: Central Vacuum, No Closet
- Level: First
- Area: 500 Square Feet
- Dimensions: 20x25
Office
- Level: First
- Area: 1342 Square Feet
- Dimensions: 122x11
Heating
- Central, Zoned
Cooling
- Central Air, Zoned
Appliances
- Included: Oven, Convection Oven, Cooktop, Dishwasher, Dryer, Electric Water Heater, Exhaust Fan, Microwave, Refrigerator, Tankless Water Heater, Washer, Water Filtration System, Water Softener
- Laundry: Laundry Room
Features
- Ceiling Fan(s), Central Vacuum, High Ceilings, Kitchen/Family Room Combo, Open Floorplan, Primary Bedroom Main Floor, Solid Surface Counters, Solid Wood Cabinets, Split Bedroom, Thermostat, Tray Ceiling(s), Vaulted Ceiling(s), Walk-In Closet(s)
- Flooring: Tile, Hardwood
- Doors: Outdoor Shower, Sliding Doors
- Windows: Blinds, Solar Screens, Storm Window(s), Tinted Windows, Window Treatments
- Has fireplace: No
Interior area
- Total structure area: 5,084
- Total interior livable area: 3,444 sqft
Property
Parking
- Total spaces: 3
- Parking features: Circular Driveway, Driveway, Garage Door Opener, Oversized
- Attached garage spaces: 3
- Has uncovered spaces: Yes
Features
- Levels: Two
- Stories: 2
- Patio & porch: Covered, Enclosed, Front Porch, Screened
- Exterior features: Irrigation System, Lighting, Outdoor Shower, Rain Gutters, Storage
- Has private pool: Yes
- Pool features: Gunite, Heated, In Ground, Lighting, Pool Alarm, Salt Water, Screen Enclosure, Tile
- Has spa: Yes
- Spa features: Heated, In Ground
- Fencing: Fenced,Other
- Has view: Yes
- View description: Pool, Water, Bay/Harbor - Full, Bay/Harbor - Partial
- Has water view: Yes
- Water view: Water,Bay/Harbor - Full,Bay/Harbor - Partial
- Waterfront features: Bay/Harbor, Canal - Saltwater, River Front, Bay/Harbor Access, Beach Access, Brackish Water Access, Brackish Canal Access, Saltwater Canal Access, Gulf/Ocean Access, Intracoastal Waterway Access, River Access, Bridges - No Fixed Bridges, Lift, Lift - Covered, Sailboat Water, Seawall
- Body of water: CHARLOTTE HARBOR
Lot
- Size: 0.35 Acres
- Features: Flood Insurance Required, City Lot, Key Lot, Landscaped, Oversized Lot, Street Dead-End
- Residential vegetation: Mature Landscaping, Trees/Landscaped
Details
- Additional structures: Shed(s), Storage
- Parcel number: 402227353006
- Zoning: RSF3.5
- Special conditions: None
Construction
Type & style
- Home type: SingleFamily
- Architectural style: Custom,Florida
- Property subtype: Single Family Residence
Materials
- Block, Vinyl Siding
- Foundation: Block, Stem Wall
- Roof: Metal
Condition
- Completed
- New construction: No
- Year built: 2006
Utilities & green energy
- Sewer: Public Sewer
- Water: Public
- Utilities for property: Cable Connected, Electricity Connected, Phone Available, Public, Sewer Connected, Street Lights, Water Connected
Community & HOA
Community
- Security: Security System Owned, Smoke Detector(s)
- Pet fee: $0 monthly
- Subdivision: PORT CHARLOTTE SEC 043
HOA
- Has HOA: No
Location
- Region: Pt Charlotte
Financial & listing details
- Price per square foot: $407/sqft
- Tax assessed value: $1,271,614
- Annual tax amount: $13,742
- Date on market: 6/27/2025
- Cumulative days on market: 239 days
- Listing terms: Cash,Conventional
- Ownership: Fee Simple
- Total actual rent: 0
- Electric utility on property: Yes
- Road surface type: Paved, Asphalt
Price history
| Date | Event | Price |
|---|---|---|
| 3/18/2026 | Sold | $1,400,000-6.7%$407/sqft |
Source:  Stellar MLS #C7511645 Report a problem Stellar MLS #C7511645 Report a problem | ||
| 2/22/2026 | Pending sale | $1,500,000$436/sqft |
Source: Stellar MLS #C7511645 Report a problem | ||
| 2/17/2026 | Price change | $1,500,000-9.1%$436/sqft |
Source: Stellar MLS #C7511645 Report a problem | ||
| 10/10/2025 | Price change | $1,650,000-8.3%$479/sqft |
Source: Stellar MLS #C7511645 Report a problem | ||
| 6/27/2025 | Listed for sale | $1,800,000+111.8%$523/sqft |
Source: Stellar MLS #C7511645 Report a problem | ||
| 5/18/2015 | Sold | $850,000-5.3%$247/sqft |
Source: Public Record Report a problem | ||
| 4/9/2015 | Pending sale | $898,000$261/sqft |
Source: CENTURY 21 Aztec & Associates #C7049707 Report a problem | ||
| 11/27/2014 | Price change | $898,000-25.2%$261/sqft |
Source: CENTURY 21 AZTEC & ASSOCIATES (274500106) #C7049707 Report a problem | ||
| 11/1/2014 | Listed for sale | $1,200,000$348/sqft |
Source: CENTURY 21 Aztec & Associates #C7049707 Report a problem | ||
| 8/15/2014 | Pending sale | $1,200,000$348/sqft |
Source: CENTURY 21 Aztec & Associates #C7049707 Report a problem | ||
| 8/15/2014 | Price change | $1,200,000+33.5%$348/sqft |
Source: CENTURY 21 Aztec & Associates #C7049707 Report a problem | ||
| 5/17/2014 | Price change | $899,000-10%$261/sqft |
Source: CENTURY 21 AZTEC & ASSOCIATES #C7049707 Report a problem | ||
| 5/10/2014 | Price change | $999,000-16.8%$290/sqft |
Source: CENTURY 21 AZTEC & ASSOCIATES #C7049707 Report a problem | ||
| 11/26/2013 | Listed for sale | $1,200,000-4%$348/sqft |
Source: CENTURY 21 AZTEC & ASSOCIATES #C7049707 Report a problem | ||
| 7/31/2007 | Sold | $1,250,000+72.4%$363/sqft |
Source: Public Record Report a problem | ||
| 1/9/2003 | Sold | $725,000+33%$211/sqft |
Source: Public Record Report a problem | ||
| 9/5/2000 | Sold | $545,000$158/sqft |
Source: Public Record Report a problem | ||
Public tax history
| Year | Property taxes | Tax assessment |
|---|---|---|
| 2025 | $14,027 +2.1% | $911,630 +2.9% |
| 2024 | $13,743 -0.5% | $885,938 +3% |
| 2023 | $13,808 +2.6% | $860,134 +3% |
| 2022 | $13,453 -0.8% | $835,082 +3% |
| 2021 | $13,558 +1% | $810,759 +1.4% |
| 2020 | $13,430 +1.6% | $799,565 +2.3% |
| 2019 | $13,219 +7.1% | $781,588 +1.9% |
| 2018 | $12,346 | $767,015 +2.1% |
| 2017 | $12,346 +0.6% | $751,239 +0.4% |
| 2016 | $12,278 -1.6% | $748,025 +4% |
| 2015 | $12,472 -2.9% | $719,408 -1.9% |
| 2014 | $12,849 +45.2% | $733,349 +35.7% |
| 2013 | $8,847 +3.8% | $540,435 +3% |
| 2012 | $8,520 +4.2% | $524,694 |
| 2011 | $8,180 -0.1% | $524,694 +1.5% |
| 2010 | $8,191 -5.2% | $516,940 -10.9% |
| 2009 | $8,637 | $580,227 +4.7% |
| 2005 | -- | $554,335 +29.2% |
| 2004 | -- | $428,940 |
| 2003 | -- | $428,940 +2.4% |
| 2002 | $6,863 +5.5% | $418,887 +4.7% |
| 2001 | $6,502 | $400,250 |
Find assessor info on the county website
Neighborhood: 33952
Nearby homes
- $1,133,7003 bd4 ba2.9k sqft121 Creek Dr, Pt Charlotte, FL 33952Off Market

- $1,434,3004 bd5 ba3.7k sqft117 Creek Dr SE, Pt Charlotte, FL 33952Off Market

- $1,584,8005 bd5 ba3.7k sqft117 Creek Dr, Port Charlotte, FL 33952Off Market
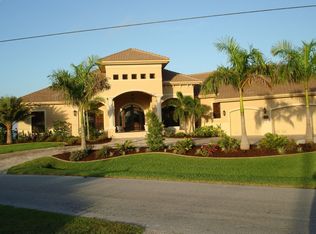
- $550,0000.5 Acres118 Creek Dr, Port Charlotte, FL 33952Sold
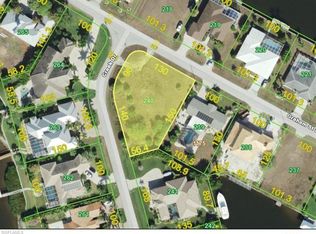
- $550,0003 bd2 ba2.5k sqft118 Creek Dr SE, Pt Charlotte, FL 33952Sold
- $1,082,8004 bd4 ba3k sqft115 Graham St SE, Pt Charlotte, FL 33952Off Market
- $666,7003 bd2 ba3k sqft123 Creek Dr, Port Charlotte, FL 33952Off Market
- $883,1890.443 Acres122 Creek Dr SE, Port Charlotte, FL 33952Off Market
Nearby schools
GreatSchools rating
- 4/10Peace River Elementary SchoolGrades: PK-5Distance: 1.8 mi
- 7/10Port Charlotte Middle SchoolGrades: 6-8Distance: 3.2 mi
- 5/10Charlotte High SchoolGrades: 9-12Distance: 4.8 mi
Get a cash offer in 3 minutes
Find out how much your home could sell for in as little as 3 minutes with a no-obligation cash offer.
Estimated market value
$1,399,000
Get a cash offer in 3 minutes
Find out how much your home could sell for in as little as 3 minutes with a no-obligation cash offer.
Estimated market value
$1,399,000
- Florida
- Charlotte County
- Port Charlotte
- 33952
- 119 CREEK DRIVE SE
Nearby cities
Nearby zip codes
Other Port Charlotte Topics
