Skip main navigation
Sold
  • Price Unknown

    119 Creekside Terrace, Boerne, TX 78006

    3beds
    1,993sqft
    Single Family Residence
    Built in 1997
    1.69 Acres Lot
    $697,600 Zestimate®
    $--/sqft
    $2,540 Estimated rent

    Home value

    $697,600

    $656,000 - $739,000

    $2,540/mo

    Zestimate® history
    Loading
    Loading...

    Owner options

    List your home for rent

    $2,540/mo

    Rent Zestimate®

    Find your next renter with Zillow Rental Manager. Plus, with online applications, you can quickly screen prospective tenants – for free.

    Learn more

    $2,540/mo

    Rent Zestimate®

    Refinance and save

    Refinancing to a lower rate could help reduce your monthly payments and save thousands over the life of the loan.

    See today's rates

    Explore your selling options

    Work with a Zillow partner agent

    Leverage their expertise and Zillow's premium Showcase listings to get your home seen by more buyers.

    Get started

    List with your own agent

    Get your home in front of millions of buyers by listing it on Zillow.

    Learn how to do it

    Sell it yourself

    Take full control of how buyers see your home on Zillow by listing For Sale by Owner (FSBO).

    List your home

    What's special

    Modern appliancesMassive shopSeparate dining spaceLarger dinnersFreshly paintedPrimary bathroomWell-appointed kitchen
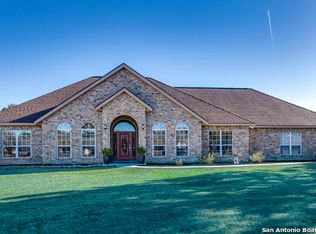
    Welcome to this impeccable custom home nestled on a sprawling 1.6+ acre lot with a massive SHOP!, offering the perfect blend of comfort and functionality. Meticulously maintained with utmost care and love, this residence presents a remarkable opportunity. Step inside and experience the recent upgrades, including newly replaced wood laminate flooring that graces most of the home, as well as updated windows throughout. Freshly painted and meticulously prepared, this residence is ready to impress its new owner. The open concept design seamlessly integrates the living room, kitchen, and dining areas, creating an ideal space for gatherings of all sizes and entertaining guests. The centerpiece of the living room is a captivating wood-burning fireplace, providing both warmth and a focal point for the living space.The well-appointed kitchen features modern appliances, ample cabinetry, and a convenient breakfast bar. Adjacent to the kitchen, a separate dining space awaits, ideal for hosting larger dinners and festive holiday meals.The primary bedroom is thoughtfully separated from the other two bedrooms, ensuring privacy and tranquility. The primary bathroom, boasting double vanities, a separate tub and shower, and a spacious walk-in closet. In addition to the main residence, a fully insulated 30x40 workshop awaits, complete with a 14' door and both 110 & 220 amp service, catering to all your workshop needs. For RV enthusiasts, there is a dedicated 30-amp service and a 15x40 LeanTo, providing ample covered space. Moreover, the workshop is pre-plumbed, allowing for the possibility of adding a water/bathroom in the future. The expansive yard offers endless possibilities, with plenty of space to add a pool, guest house, or simply enjoy the serene surroundings. A concrete driveway adds convenience for those with heavy vehicles, ensuring easy access and maneuverability. Conveniently located with easy access to IH10, Boerne, shopping, and schools, this property offers amazing opportunity. Bring your RV and say goodbye to storage fees, as this residence provides the perfect haven for your recreational vehicle. Schedule your private showing today.

    Zillow last checked:

    Listing updated:

    Listed by:

    Amy Boehm TREC #550903 (210) 260-5539,

    Keller Williams Boerne

    Source: LERA MLS,MLS#: 1693602MLS Logo

    Facts & features

    Interior

    Bedrooms & bathrooms
    • Bedrooms: 3
    • Bathrooms: 2
    • Full bathrooms: 2
    Primary bedroom
    • Features: Split, Walk-In Closet(s), Ceiling Fan(s), Full Bath
    • Area: 195
    • Dimensions: 13 x 15
    Bedroom 2
    • Area: 121
    • Dimensions: 11 x 11
    Bedroom 3
    • Area: 132
    • Dimensions: 11 x 12
    Primary bathroom
    • Features: Tub/Shower Separate, Double Vanity
    • Area: 195
    • Dimensions: 13 x 15
    Dining room
    • Area: 132
    • Dimensions: 11 x 12
    Kitchen
    • Area: 130
    • Dimensions: 13 x 10
    Living room
    • Area: 425
    • Dimensions: 17 x 25
    Heating
    • Central, 1 Unit, Electric
    Cooling
    • Ceiling Fan(s), Central Air
    Appliances
    • Included: Microwave, Range, Disposal, Dishwasher, Water Softener Owned, Electric Water Heater
    • Laundry: Laundry Room, Washer Hookup, Dryer Connection
    Features
    • One Living Area, Separate Dining Room, Two Eating Areas, Breakfast Bar, Pantry, Shop, Utility Room Inside, 1st Floor Lvl/No Steps, Open Floorplan, High Speed Internet, Walk-In Closet(s), Ceiling Fan(s), Chandelier
    • Flooring: Wood, Vinyl
    • Windows: Double Pane Windows, Window Coverings
    • Has basement: No
    • Number of fireplaces: 1
    • Fireplace features: One, Wood Burning
    Interior area
    • Total structure area: 1,993
    • Total interior livable area: 1,993 sqft

    Property

    Parking
    • Total spaces: 2
    • Parking features: Two Car Garage, Attached, Garage Faces Side, Garage Door Opener, RV/Boat Parking
    • Attached garage spaces: 2
    Accessibility
    • Accessibility features: Level Lot, Level Drive, No Stairs, First Floor Bath, Full Bath/Bed on 1st Flr, First Floor Bedroom, Stall Shower
    Features
    • Levels: One
    • Stories: 1
    • Patio & porch: Patio, Covered
    • Pool features: None
    Lot
    • Size: 1.69 Acres
    • Features: 1 - 2 Acres, Sloped, Level
    • Residential vegetation: Mature Trees, Mature Trees (ext feat)
    Details
    • Additional structures: Workshop
    • Parcel number: 1515800000190

    Construction

    Type & style
    • Home type: SingleFamily
    • Architectural style: Ranch,Texas Hill Country
    • Property subtype: Single Family Residence
    Materials
    • 3 Sides Masonry, Stone, Siding
    • Foundation: Slab
    • Roof: Composition
    Condition
    • Pre-Owned
    • New construction: No
    • Year built: 1997

    Utilities & green energy

    • Electric: Bandera
    • Gas: N/A
    • Sewer: Septic, Septic
    • Water: Tx Water Co, Water System
    • Utilities for property: Cable Available, Private Garbage Service

    Community & neighborhood

    Security
    • Security features: Smoke Detector(s)
    Community
    • Community features: None
    Location
    • Region: Boerne
    • Subdivision: Creekside Place

    Other

    Other facts
    • Listing terms: Conventional,VA Loan,Cash
    • Road surface type: Paved

    Price history

    DateEventPrice
    8/22/2023Sold--
    Source: LERA MLS #1693602 Report a problem
    8/16/2023Pending sale$724,900$364/sqft
    Source: LERA MLS #1693602 Report a problem
    8/7/2023Contingent$724,900$364/sqft
    Source: LERA MLS #1693602 Report a problem
    7/20/2023Price change$724,900-1.9%$364/sqft
    Source: LERA MLS #1693602 Report a problem
    6/29/2023Price change$739,000-1.5%$371/sqft
    Source: LERA MLS #1693602 Report a problem
    6/6/2023Listed for sale$750,000$376/sqft
    Source: LERA MLS #1693602 Report a problem

    Public tax history

    YearProperty taxesTax assessment
    2025$3,840 -18.5%$423,530
    2024$4,711 -3%$423,530
    2023$4,855 -14.8%$423,530 +7.9%
    2022$5,698 +3.8%$392,633 +10%
    2021$5,489 +7.5%$356,939 +10%
    2020$5,105 -1.8%$324,490
    2019$5,201 -5.1%$324,490
    2018$5,480 $324,490 -1.2%
    2017$5,480 +3.6%$328,390
    2016$5,287 +20%$328,390 +20.8%
    2015$4,407 $271,770
    2014$4,407 $271,770
    2013$4,407 $271,770
    2012-- $271,770
    2011-- $271,770
    2010-- $271,770 -6.8%
    2008-- $291,680 +17%
    2007-- $249,320 +8.8%
    2006-- $229,070 +4.2%
    2005-- $219,840 -3.2%
    2004-- $227,150 +20.5%
    2003-- $188,500

    Find assessor info on the county website

    Neighborhood: 78006

    Nearby schools

    GreatSchools rating
    Schools provided by the listing agent
    • Elementary: Fabra
    • Middle: Boerne Middle N
    • High: Boerne
    • District: Boerne

    Source: LERA MLS. This data may not be complete. We recommend contacting the local school district to confirm school assignments for this home.

    Get a cash offer in 3 minutes
    Find out how much your home could sell for in as little as 3 minutes with a no-obligation cash offer.
    Estimated market value
    $697,600
    Get a cash offer in 3 minutes
    Find out how much your home could sell for in as little as 3 minutes with a no-obligation cash offer.
    Estimated market value
    $697,600