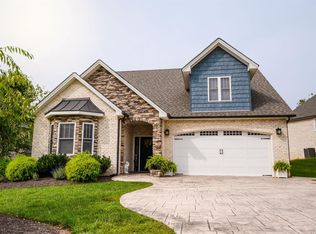
New listing in the exclusive Bellevue subdivision in Lynchburg! This stunning home features 5 bedrooms, 3 full bathrooms, and over 2,800 sqft of living space. The main-level primary suite offers comfort and convenience, while the 2-story great room and open-concept layout provide an inviting atmosphere. The chef-style kitchen boasts 3 wall ovens, custom cabinetry, and ample prep spaceperfect for home cooks and entertainers alike. Step outside to a fenced backyard oasis complete with a saltwater in-ground pool, pool bath, outdoor kitchen, and serene pond view. Additional features include 3 upstairs bedrooms and an attached 2-car garage. Located on a secluded lot in one of Lynchburg's most desirable neighborhoods.
Sold for $599,000
$599,000
119 Creekview Ct, Lynchburg, VA 24502
5beds
2,847sqft
Single Family Residence
Built in 2012
0.33 Acres Lot
$589,800 Zestimate®
$210/sqft
$2,578 Estimated rent
Home value
$589,800
$531,000 - $655,000
$2,578/mo
Zestimate® history
Owner options
List your home for rent
$2,578/mo
Rent Zestimate®
Find your next renter with Zillow Rental Manager. Plus, with online applications, you can quickly screen prospective tenants – for free.
$2,578/mo
Rent Zestimate®
Refinance and save
$3,610/mo
Est. payment
Refinancing to a lower rate could help reduce your monthly payments and save thousands over the life of the loan.
$3,610/mo
Est. payment
Explore your selling options
Work with a Zillow partner agent
Leverage their expertise and Zillow's premium Showcase listings to get your home seen by more buyers.
Get startedList with your own agent
Get your home in front of millions of buyers by listing it on Zillow.
Learn how to do itSell it yourself
Take full control of how buyers see your home on Zillow by listing For Sale by Owner (FSBO).
List your homeWhat's special
Saltwater in-ground poolMain-level primary suiteOpen-concept layoutFenced backyard oasisOutdoor kitchenChef-style kitchenCustom cabinetry
Zillow last checked:
Listing updated:
Listed by:
Martin Donovan 727-512-1704 Martindonovanrealtor@gmail.com,
Lauren Bell Real Estate, Inc.
Bought with:
Dave Marple, 0225216332
BHHS Dawson Ford Garbee
Source: LMLS,MLS#: 359927 Originating MLS: Lynchburg Board of Realtors
Originating MLS: Lynchburg Board of RealtorsFacts & features
Interior
Bedrooms & bathrooms
- Bedrooms: 5
- Bathrooms: 3
- Full bathrooms: 3
Primary bedroom
- Level: First
- Area: 255
- Dimensions: 17 x 15
Bedroom
- Dimensions: 0 x 0
Bedroom 2
- Level: Second
- Area: 156
- Dimensions: 13 x 12
Bedroom 3
- Level: Second
- Area: 143
- Dimensions: 13 x 11
Bedroom 4
- Level: Second
- Area: 252
- Dimensions: 21 x 12
Bedroom 5
- Level: First
- Area: 144
- Dimensions: 12 x 12
Dining room
- Level: First
- Area: 156
- Dimensions: 13 x 12
Family room
- Area: 0
- Dimensions: 0 x 0
Great room
- Level: First
- Area: 252
- Dimensions: 18 x 14
Kitchen
- Level: First
- Area: 336
- Dimensions: 24 x 14
Living room
- Area: 0
- Dimensions: 0 x 0
Office
- Area: 0
- Dimensions: 0 x 0
Heating
- Heat Pump, Three-Zone or more
Cooling
- Heat Pump, Three-Zone or More
Appliances
- Included: Cooktop, Dishwasher, Disposal, Double Oven, Dryer, Grill, Microwave, Refrigerator, Wall Oven, Washer, Wine Cooler, Electric Water Heater
- Laundry: Dryer Hookup, Laundry Room, Main Level, Separate Laundry Rm., Washer Hookup
Features
- Ceiling Fan(s), Drywall, Soaking Tub, Great Room, Main Level Bedroom, Main Level Den, Primary Bed w/Bath, Paneling, Pantry, Separate Dining Room, Tile Bath(s), Walk-In Closet(s)
- Flooring: Ceramic Tile, Hardwood
- Doors: Storm Door(s)
- Windows: Insulated Windows
- Basement: Crawl Space,Exterior Entry
- Attic: Access,Storage Only
- Number of fireplaces: 1
- Fireplace features: 1 Fireplace, Gas Log, Great Room
Interior area
- Total structure area: 2,847
- Total interior livable area: 2,847 sqft
- Finished area above ground: 2,847
- Finished area below ground: 0
Property
Parking
- Parking features: Off Street, Concrete Drive
- Has garage: Yes
- Has uncovered spaces: Yes
Features
- Levels: Two
- Stories: 2
- Patio & porch: Patio, Porch
- Exterior features: Garden
- Has private pool: Yes
- Pool features: In Ground
- Has spa: Yes
- Spa features: Hot Tub, Bath
- Fencing: Fenced,Privacy
- Has view: Yes
- View description: Water
- Has water view: Yes
- Water view: Water
Lot
- Size: 0.33 Acres
- Features: Landscaped, Undergrnd Utilities
Details
- Parcel number: 23413037
Construction
Type & style
- Home type: SingleFamily
- Architectural style: Two Story
- Property subtype: Single Family Residence
Materials
- Brick, Stone
- Roof: Shingle
Condition
- Year built: 2012
Utilities & green energy
- Sewer: City
- Water: City
- Utilities for property: Cable Available, Cable Connections
Community & HOA
Community
- Security: Smoke Detector(s)
Location
- Region: Lynchburg
Financial & listing details
- Price per square foot: $210/sqft
- Tax assessed value: $582,600
- Annual tax amount: $4,500
- Date on market: 6/13/2025
- Cumulative days on market: 46 days
Price history
| Date | Event | Price |
|---|---|---|
| 8/28/2025 | Sold | $599,000-0.2%$210/sqft |
Source:  LMLS #359927 Report a problem LMLS #359927 Report a problem | ||
| 7/29/2025 | Pending sale | $599,900$211/sqft |
Source: LMLS #359927 Report a problem | ||
| 7/25/2025 | Price change | $599,900-7.7%$211/sqft |
Source: LMLS #359927 Report a problem | ||
| 7/7/2025 | Price change | $649,900-5.8%$228/sqft |
Source: LMLS #359927 Report a problem | ||
| 6/13/2025 | Listed for sale | $689,900+68.7%$242/sqft |
Source: LMLS #359927 Report a problem | ||
| 8/16/2018 | Sold | $409,000-0.2%$144/sqft |
Source: LMLS #311549 Report a problem | ||
| 6/2/2018 | Price change | $409,900-2.4%$144/sqft |
Source: Lauren Bell Real Estate, Inc. #311549 Report a problem | ||
| 5/4/2018 | Listed for sale | $419,900-10.1%$147/sqft |
Source: Lauren Bell Real Estate, Inc. #311549 Report a problem | ||
| 3/28/2013 | Sold | $467,255$164/sqft |
Source: LMLS #275880 Report a problem | ||
Public tax history
| Year | Property taxes | Tax assessment |
|---|---|---|
| 2025 | $4,894 +4.4% | $582,600 +10.6% |
| 2024 | $4,687 | $526,600 |
| 2023 | $4,687 -0.6% | $526,600 +24% |
| 2022 | $4,713 | $424,600 |
| 2021 | $4,713 -3.7% | $424,600 -3.7% |
| 2020 | $4,894 | $440,900 |
| 2019 | $4,894 +11.6% | $440,900 +11.6% |
| 2018 | $4,385 +29.6% | $395,000 |
| 2017 | $3,382 | $395,000 -2.8% |
| 2016 | $3,382 | $406,300 +5.8% |
| 2015 | $3,382 -20.6% | $384,000 |
| 2014 | $4,262 | -- |
Find assessor info on the county website
Neighborhood: 24502
Nearby homes
- $489,7004 bd2 ba2.5k sqft117 Creekview Ct, Lynchburg, VA 24502Off Market
- $527,1004 bd3 ba2.4k sqft115 Creekview Ct, Lynchburg, VA 24502Off Market

- $288,200-- bd-- ba1.4k sqft123 Creekview Ct, Lynchburg, VA 24502Off Market
- $545,100-- bd-- ba2.5k sqft124 Creekview Ct, Lynchburg, VA 24502Off Market
- $450,0004 bd2 ba2.2k sqft116 Creekview Ct, Lynchburg, VA 24502Off Market
- $500,0003 bd2 ba2.8k sqft114 Creekview Ct, Lynchburg, VA 24502Off Market
- $536,800-- bd-- ba1.9k sqft113 Creekview Ct, Lynchburg, VA 24502Off Market
- $518,8004 bd3 ba3.8k sqft113 Creekview Ct LOT 17E, Lynchburg, VA 24502Off Market
Nearby schools
GreatSchools rating
- 4/10Sandusky Elementary SchoolGrades: PK-5Distance: 1.8 mi
- 1/10Sandusky Middle SchoolGrades: 6-8Distance: 1.9 mi
- 2/10Heritage High SchoolGrades: 9-12Distance: 2.6 mi


Get pre-qualified for a loan
At Zillow Home Loans, we can pre-qualify you in as little as 5 minutes with no impact to your credit score.An equal housing lender. NMLS #10287.
Sell for more on Zillow
Get a Zillow Showcase℠ listing at no additional cost and you could sell for .
$589,800
2% more
+$11,796
With Zillow Showcase(estimated)
$601,596
- Virginia
- Lynchburg City
- Lynchburg
- 24502
- 119 Creekview Ct
Nearby cities
Nearby zip codes
Other Lynchburg Topics
