Skip main navigation
Sold for $562,850
Street View
  • $562,850

    119 Creekwalk Dr, Anderson, SC 29625

    3beds
    2,704sqft
    Single Family Residence
    Built in 2005
    0.8 Acres Lot
    $585,000 Zestimate®
    $208/sqft
    $2,243 Estimated rent

    Home value

    $585,000

    $497,000 - $684,000

    $2,243/mo

    Zestimate® history
    Loading
    Loading...

    Owner options

    List your home for rent

    $2,243/mo

    Rent Zestimate®

    Find your next renter with Zillow Rental Manager. Plus, with online applications, you can quickly screen prospective tenants – for free.

    Learn more

    $2,243/mo

    Rent Zestimate®

    Refinance and save

    $3,267/mo

    Est. payment

    Refinancing to a lower rate could help reduce your monthly payments and save thousands over the life of the loan.

    See today's rates

    $3,267/mo

    Est. payment

    Explore your selling options

    Work with a Zillow partner agent

    Leverage their expertise and Zillow's premium Showcase listings to get your home seen by more buyers.

    Get started

    List with your own agent

    Get your home in front of millions of buyers by listing it on Zillow.

    Learn how to do it

    Sell it yourself

    Take full control of how buyers see your home on Zillow by listing For Sale by Owner (FSBO).

    List your home

    What's special

    Cozy gas fireplaceBack deckFront porchMature treesLarge bonus roomClassic brick homeCathedral ceiling
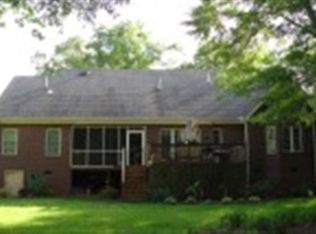
    To no fault of the Sellers, this home is back on the market ready for its new owners. This BEAUTIFUL home is so close to Anderson shopping, restaurants and I-85, yet it is in such a quiet and peaceful setting. As you drive to this classic brick home, you will notice the sidewalks to stroll on and mature trees of this established neighborhood. The front porch welcomes you with a nice area to just sit and watch the neighbors walk by. As you enter the home, you see a cathedral ceiling, wood floors and a cozy gas fireplace. To the right of the entry there is an office with lots of natural light and french doors for privacy. On the left of the entry, there is a formal dining room with a tray ceiling for all your family gatherings. The primary bedroom also has a cathedral ceiling, a sitting room and a huge walk in closet. And just wait til you see the bathroom!!! In this split floor plan, the 2 other bedrooms are a great size and connected by a Jack and Jill bathroom. There is a large bonus room that can be used as a media room, a craft room or anything your heart desires. When you just want to relax, you can sit in the 4 season room or the back deck and look out onto the pasture. Not only do you have a 3 car garage for storage but there is a big space under the 4 season room. Your lawn has irrigation as well. The kitchen was updated in 2023, the inside of the home has been painted in 2022, the bathrooms were updated in 2022, the HVAC was installed in 2021. Make your appointment now and see this amazing home. Open House will be Saturday March 22 between 11 am and 1pm.

    Zillow last checked:

    Listing updated:

    Listed by:

    Amy Pendergast 864-888-7067,

    Western Upstate Keller William

    Bought with:

    Amy Pendergast, 112796

    Western Upstate Keller William

    Source: WUMLS,MLS#: 20282874MLS LogoOriginating MLS: Western Upstate Association of Realtors

    Facts & features

    Interior

    Bedrooms & bathrooms
    • Bedrooms: 3
    • Bathrooms: 3
    • Full bathrooms: 2
    • 1/2 bathrooms: 1
    • Main level bathrooms: 2
    • Main level bedrooms: 3
    Rooms
    • Room types: Bonus Room, Dining Room, Laundry, Office, Sunroom
    Primary bedroom
    • Level: Main
    • Dimensions: 24X14
    Bedroom 2
    • Level: Main
    • Dimensions: 12X10
    Bedroom 3
    • Level: Main
    • Dimensions: 12X10
    Bonus room
    • Level: Upper
    • Dimensions: 27X11
    Dining room
    • Level: Main
    • Dimensions: 11X11
    Kitchen
    • Features: Eat-in Kitchen
    • Level: Main
    • Dimensions: 19X13
    Laundry
    • Level: Main
    • Dimensions: 9X6
    Living room
    • Level: Main
    • Dimensions: 21X15
    Office
    • Level: Main
    • Dimensions: 12X10
    Sunroom
    • Level: Main
    • Dimensions: 15X13
    Heating
    • Central, Gas
    Cooling
    • Central Air, Electric
    Appliances
    • Included: Convection Oven, Double Oven, Dryer, Gas Oven, Gas Range, Microwave, Refrigerator, Tankless Water Heater, Washer
    Features
    • Ceiling Fan(s), Cathedral Ceiling(s), Dressing Area, Dual Sinks, Fireplace, Bath in Primary Bedroom, Main Level Primary, Quartz Counters, Sitting Area in Primary, Shower Only, Walk-In Closet(s), Walk-In Shower, Window Treatments
    • Flooring: Tile, Wood
    • Windows: Blinds, Bay Window(s), Insulated Windows, Storm Window(s), Tilt-In Windows, Vinyl
    • Basement: None,Crawl Space
    • Has fireplace: Yes
    • Fireplace features: Gas, Gas Log, Option
    Interior area
    • Total structure area: 2,838
    • Total interior livable area: 2,704 sqft
    • Finished area above ground: 2,704
    • Finished area below ground: 0

    Property

    Parking
    • Total spaces: 3
    • Parking features: Attached, Garage, Driveway, Garage Door Opener
    • Attached garage spaces: 3
    Accessibility
    • Accessibility features: Low Threshold Shower
    Features
    • Levels: Two
    • Stories: 2
    • Patio & porch: Deck, Front Porch
    • Exterior features: Deck, Porch, Storm Windows/Doors
    Lot
    • Size: 0.8 Acres
    • Features: Level, Outside City Limits, Subdivision
    Details
    • Parcel number: 0660801043

    Construction

    Type & style
    • Home type: SingleFamily
    • Architectural style: Traditional
    • Property subtype: Single Family Residence
    Materials
    • Brick
    • Foundation: Crawlspace
    Condition
    • Year built: 2005

    Utilities & green energy

    • Sewer: Septic Tank
    • Water: Public
    • Utilities for property: Natural Gas Available, Underground Utilities

    Community & HOA

    Community
    • Subdivision: Creekwalk
    HOA
    • Has HOA: Yes
    Location
    • Region: Anderson

    Financial & listing details

    • Price per square foot: $208/sqft
    • Tax assessed value: $430,040
    • Annual tax amount: $5,418
    • Date on market: 2/20/2025
    • Cumulative days on market: 72 days
    • Listing agreement: Exclusive Right To Sell

    Price history

    DateEventPrice
    5/15/2025Sold$562,850-1.3%$208/sqft
    Source: WUMLS #20282874 Report a problem
    5/11/2025Pending sale$570,000$211/sqft
    Source: WUMLS #20282874 Report a problem
    3/25/2025Contingent$570,000$211/sqft
    Source: WUMLS #20282874 Report a problem
    3/19/2025Listed for sale$570,000$211/sqft
    Source: WUMLS #20282874 Report a problem
    3/12/2025Listing removed$570,000$211/sqft
    Source: WUMLS #20282874 Report a problem
    2/24/2025Contingent$570,000$211/sqft
    Source: WUMLS #20282874 Report a problem
    2/20/2025Listed for sale$570,000+776.9%$211/sqft
    Source: WUMLS #20282874 Report a problem
    12/20/2024Sold$65,000-74.3%$24/sqft
    Source: Public Record Report a problem
    1/20/2006Sold$253,000+1165%$94/sqft
    Source: Public Record Report a problem
    12/31/2004Sold$20,000$7/sqft
    Source: Public Record Report a problem

    Public tax history

    YearProperty taxesTax assessment
    2024$5,418 +3.1%$17,210
    2023$5,258 +2.5%$17,210
    2022$5,130 +10.4%$17,210 +23.5%
    2021$4,645 +145.3%$13,930
    2020$1,894 +3.5%$13,930 +3.6%
    2019$1,830 $13,440
    2018$1,830 -0.8%$13,440
    2017$1,844 $13,440 +3.1%
    2016-- $13,040
    2015-- $13,040 -33.3%
    2014-- $19,560
    2013-- $19,560 -2.4%
    2012-- $20,050
    2011-- $20,050 +50%
    2010-- $13,370
    2009-- $13,370
    2008-- $13,370
    2007-- $13,370 +59.4%
    2006-- $8,390 +722.5%
    2005-- $1,020 +52.2%
    2004-- $670
    2003-- $670
    2002-- $670
    2001-- $670
    2000-- --
    Find assessor info on the county website

    Neighborhood: 29625

    Nearby schools

    GreatSchools rating
    Schools provided by the listing agent
    • Elementary: Mount Lebanon
    • Middle: Riverside Middl
    • High: Pendleton High

    Source: WUMLS. This data may not be complete. We recommend contacting the local school district to confirm school assignments for this home.

    Get a cash offer in 3 minutes
    Find out how much your home could sell for in as little as 3 minutes with a no-obligation cash offer.
    Estimated market value
    $585,000
    Get a cash offer in 3 minutes
    Find out how much your home could sell for in as little as 3 minutes with a no-obligation cash offer.
    Estimated market value
    $585,000