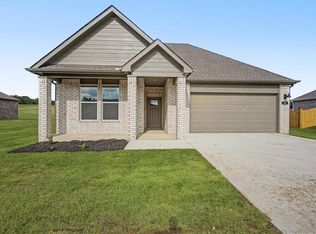
This gorgeous new-construction home in Maumelle’s prestigious Majestic Pointe subdivision offers the perfect blend of luxury, comfort, and thoughtful design. Enjoy stunning views of Pinnacle Mountain from the formal dining room, then step into the open-concept living area featuring a warm gas-log fireplace and a chef’s kitchen with quartz countertops, stainless steel appliances, abundant cabinetry, pantry, and an oversized island with breakfast bar. The primary suite is a true retreat, complete with a spa-like bathroom boasting double vanities, a custom-tiled walk-in shower, a soaking tub, and dual walk-in closets. Three additional bedrooms share a full bath, and the home includes a dedicated laundry room. High-end trim work and luxury vinyl plank flooring run throughout. With a 3-car garage, floored attic storage, and a covered patio overlooking the backyard, this home delivers exceptional value and style. Don’t miss your chance to make it yours. See agent remarks
Active
$374,500
119 Crestview Dr, Maumelle, AR 72113
4beds
2,151sqft
Single Family Residence
Built in 2026
8,712 Square Feet Lot
$374,200 Zestimate®
$174/sqft
$-- HOA
What's special
Double vanitiesDedicated laundry roomThree additional bedroomsDual walk-in closetsSpa-like bathroomSoaking tubCustom-tiled walk-in shower
- 8 days |
- 443 |
- 28 |
Zillow last checked:
Listing updated:
Listed by:
Dana Kellerman 501-960-0700,
CBRPM Maumelle 501-851-8282
Source: CARMLS,MLS#: 26028285
Facts & features
Interior
Bedrooms & bathrooms
- Bedrooms: 4
- Bathrooms: 2
- Full bathrooms: 2
Rooms
- Room types: Great Room, Den/Family Room
Dining room
- Features: Separate Dining Room, Eat-in Kitchen, Breakfast Bar
Heating
- Natural Gas
Cooling
- Electric
Appliances
- Included: Microwave, Gas Range, Dishwasher, Disposal, Gas Water Heater, Tankless Water Heater
- Laundry: Washer Hookup, Gas Dryer Hookup, Electric Dryer Hookup, Laundry Room
Features
- Ceiling Fan(s), Walk-in Shower, Pantry, Sheet Rock, 4 Bedrooms Same Level
- Flooring: Tile
- Doors: Insulated Doors
- Windows: Insulated Windows, Low Emissivity Windows
- Has fireplace: Yes
- Fireplace features: Gas Starter, Gas Logs Present
Interior area
- Total structure area: 2,151
- Total interior livable area: 2,151 sqft
Property
Parking
- Total spaces: 3
- Parking features: Garage, Three Car, Garage Door Opener, Golf Cart Garage
- Has garage: Yes
Features
- Levels: One
- Stories: 1
- Patio & porch: Patio, Porch
Lot
- Size: 8,712 Square Feet
- Features: Level, Subdivided
Details
- Parcel number: 42M0220508700
Construction
Type & style
- Home type: SingleFamily
- Architectural style: Traditional
- Property subtype: Single Family Residence
Materials
- Brick, Radiant Barrier
- Foundation: Slab
- Roof: Shingle
Condition
- New construction: Yes
- Year built: 2026
Utilities & green energy
- Electric: Elec-Municipal (+Entergy)
- Gas: Gas-Natural
- Sewer: Public Sewer
- Water: Public
- Utilities for property: Natural Gas Connected, Underground Utilities
Green energy
- Energy efficient items: Doors, Ridge Vents/Caps
Community & HOA
Community
- Features: Pool, Tennis Court(s), Playground, Picnic Area, Golf, Fitness/Bike Trail
- Subdivision: MAJESTIC POINTE
HOA
- Has HOA: No
Location
- Region: Maumelle
Financial & listing details
- Price per square foot: $174/sqft
- Tax assessed value: $55,000
- Annual tax amount: $564
- Date on market: 7/14/2026
- Listing terms: VA Loan,FHA,Conventional,Cash
- Road surface type: Paved
Estimated market value
$374,200
$355,000 - $393,000
$2,511/mo
Price history
| Date | Event | Price |
|---|---|---|
| 7/14/2026 | Listed for sale | $374,500-1.3%$174/sqft |
Source:  CARMLS #26028285 Report a problem CARMLS #26028285 Report a problem | ||
| 7/13/2026 | Listing removed | $379,500$176/sqft |
Source: CARMLS #26014366 Report a problem | ||
| 5/29/2026 | Price change | $379,500-3.9%$176/sqft |
Source: CARMLS #26014366 Report a problem | ||
| 4/12/2026 | Listed for sale | $395,000+2.6%$184/sqft |
Source: CARMLS #26014366 Report a problem | ||
| 4/7/2026 | Listing removed | $385,000$179/sqft |
Source: CARMLS #26001024 Report a problem | ||
| 1/7/2026 | Listed for sale | $385,000$179/sqft |
Source: CARMLS #26001024 Report a problem | ||
| 12/31/2025 | Listing removed | $385,000$179/sqft |
Source: CARMLS #25039206 Report a problem | ||
| 12/17/2025 | Price change | $385,000-1.3%$179/sqft |
Source: CARMLS #25039206 Report a problem | ||
| 11/19/2025 | Price change | $389,900-2.3%$181/sqft |
Source: CARMLS #25039206 Report a problem | ||
| 9/30/2025 | Listed for sale | $399,000-0.9%$185/sqft |
Source: CARMLS #25039206 Report a problem | ||
| 8/31/2025 | Listing removed | $402,500$187/sqft |
Source: CARMLS #25021138 Report a problem | ||
| 8/8/2025 | Price change | $402,500-2.4%$187/sqft |
Source: CARMLS #25021138 Report a problem | ||
| 5/30/2025 | Listed for sale | $412,500$192/sqft |
Source: CARMLS #25021138 Report a problem | ||
| 5/2/2025 | Listing removed | $412,500$192/sqft |
Source: CARMLS #25003971 Report a problem | ||
| 4/24/2025 | Price change | $412,500-1.2%$192/sqft |
Source: CARMLS #25003971 Report a problem | ||
| 3/21/2025 | Price change | $417,500-2.3%$194/sqft |
Source: CARMLS #25003971 Report a problem | ||
| 2/28/2025 | Price change | $427,500-0.3%$199/sqft |
Source: CARMLS #25003971 Report a problem | ||
| 1/31/2025 | Listed for sale | $429,000$199/sqft |
Source: CARMLS #25003971 Report a problem | ||
| 1/31/2025 | Listing removed | $429,000$199/sqft |
Source: CARMLS #24039694 Report a problem | ||
| 10/30/2024 | Listed for sale | $429,000+775.5%$199/sqft |
Source: CARMLS #24039694 Report a problem | ||
| 3/18/2024 | Sold | $49,000$23/sqft |
Source: Public Record Report a problem | ||
| 6/2/2020 | Listing removed | $49,000$23/sqft |
Source: Modern Realty Group #19018302 Report a problem | ||
| 6/6/2019 | Listed for sale | $49,000+2657.5%$23/sqft |
Source: Modern Realty Group #19018302 Report a problem | ||
| 4/17/2015 | Sold | $1,777$1/sqft |
Source: Public Record Report a problem | ||
Public tax history
| Year | Property taxes | Tax assessment |
|---|---|---|
| 2024 | $564 +8.3% | $11,000 |
| 2023 | $521 +9.1% | $11,000 |
| 2022 | $477 -1.6% | $11,000 +42.7% |
| 2021 | $485 -74.5% | $7,710 |
| 2020 | $1,901 | $7,710 |
| 2019 | $1,901 +1.5% | $7,710 |
| 2018 | $1,872 +2.1% | $7,710 |
| 2017 | $1,834 | $7,710 +35.3% |
| 2016 | $1,834 +445.1% | $5,700 +6.5% |
| 2015 | $337 -55.4% | $5,350 -55.4% |
| 2014 | $755 | $12,000 |
| 2013 | $755 | $12,000 |
| 2012 | -- | $12,000 |
| 2011 | -- | $12,000 |
| 2010 | -- | $12,000 |
| 2009 | -- | $12,000 |
Find assessor info on the county website
Monthly payment
Est. payment
Payment breakdown
Explore the cost of this home by adjusting the details. Changes won't be saved.Climate risks
Neighborhood: 72113
Nearby schools
GreatSchools rating
- 7/10Pine Forest Elementary SchoolGrades: PK-5Distance: 0.6 mi
- 5/10Maumelle Middle SchoolGrades: 6-8Distance: 1.6 mi
- 4/10Maumelle High SchoolGrades: 9-12Distance: 1.6 mi
Schools provided by the listing agent
- Middle: Maumelle
- High: Maumelle
Source: CARMLS. This data may not be complete. We recommend contacting the local school district to confirm school assignments for this home.
- $26,750-- bd3 ba2.8k sqftCrestview Dr, Maumelle, AR 72113Off Market
- $55,000-- bd-- ba-- sqftCrestview Dr, Maumelle, AR 72113Off Market
- $499,400-- bd3 ba3k sqft121 Crestview Dr, Maumelle, AR 72113Off Market
- $490,0005 bd3 ba2.7k sqft121 Majestic Cir, Maumelle, AR 72113Sold
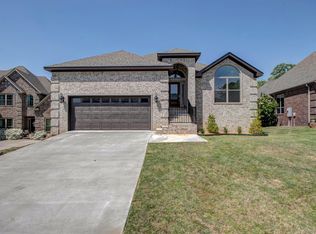
- $26,750-- bd-- ba-- sqftMajestic Cir, Maumelle, AR 72113Off Market
- $358,945-- bd3 ba2.8k sqft123 Majestic Cir, Maumelle, AR 72113Off Market
- $55,000-- bd-- ba-- sqftCrestview Dr, Maumelle, AR 72113Off Market
- $580,7004 bd4 ba3.8k sqft11 Crestview Ct, Maumelle, AR 72113Off Market
A local agent can set up tours, give advice and negotiate with sellers.
A local lender can help you make sure your offer is ready when you are.
Similar homes
- $439,5004 bd3 ba2.5k sqft12 Majestic Ct, Maumelle, AR 72113For Sale
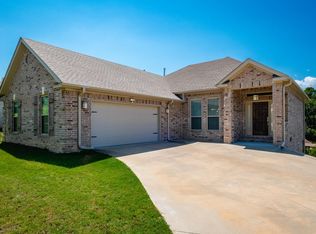
 MLS ID #26027872, Barbara C Swesey, Adkins & Associates Real Estate. CARMLS
 - $339,0003 bd2 ba1.8k sqft46 Hanna Loop, Maumelle, AR 72113For Sale
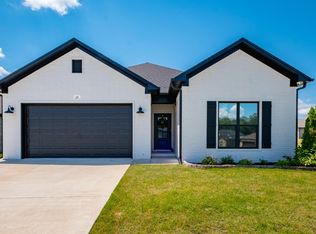 MLS ID #26027363, Erica M Ibsen, Charlotte John Company (Little Rock). CARMLS
 - $369,9004 bd3 ba2.2k sqft15516 Hartford St, Little Rock, AR 72223For Sale
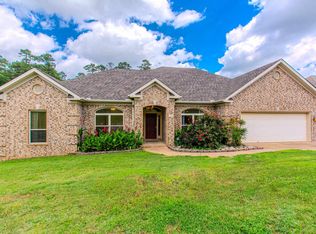 MLS ID #26023405, Ruth Tyson, Crye-Leike REALTORS Kanis Branch. CARMLS
 - $328,7004 bd3 ba2.1k sqft48 Plantation Dr, Mayflower, AR 72106New Construction
 CARMLS
 - $375,0004 bd3 ba2.5k sqft17105 Willow Creek Dr, North Little Rock, AR 72120For SaleMLS ID #26017623, Candace Culbertson, Plush Homes Co. Realtors. CARMLS
- $489,9004 bd2 ba2.6k sqft520 Corondelet Ln, Maumelle, AR 72113New ConstructionMLS ID #26016208, Jeannie Johnson, LPT Realty. CARMLS
- $349,9004 bd2 ba2.2k sqft11 River Cliff Dr, Mayflower, AR 72106New ConstructionMLS ID #26008840, Amanda Morden, McKimmey Associates REALTORS NLR. CARMLS
- $325,0004 bd2 ba2.1k sqft34 Plantation Dr, Mayflower, AR 72106New ConstructionCARMLS
- $345,0004 bd2 ba2.4k sqft8406 Wolf Creek Ct, North Little Rock, AR 72120For SaleMLS ID #26021540, Amber L Wood, Mid South Realty. CARMLS
- $342,5003 bd2 ba1.9k sqft7224 Stonehenge Dr, Sherwood, AR 72120For SaleMLS ID #26029522, Casey Moser, PorchLight Realty. CARMLS
- $322,0004 bd3 ba2.1k sqft32 Plantation Dr, Mayflower, AR 72106New ConstructionCARMLS
- $379,0504 bd2 ba1.9k sqft809 Conrad Cv, Jacksonville, AR 72076New ConstructionMLS ID #26024695, Patty Knox, Plantation Realty. CARMLS
- $336,0003 bd2 ba1.8k sqft7300 Stonehenge Dr, Sherwood, AR 72120For SaleMLS ID #26029523, Casey Moser, PorchLight Realty. CARMLS
- $315,0004 bd3 ba2.1k sqft42 Plantation Dr, Mayflower, AR 72106New ConstructionCARMLS
- $379,9004 bd3 ba2k sqft2301 E Maryland Ave, Sherwood, AR 72120For SaleMLS ID #26025936, Tracy S Smith, Michele Phillips & Co. Realtors. CARMLS
- $325,0004 bd3 ba2k sqft206 Bucky Beaver Dr, Jacksonville, AR 72076New ConstructionMLS ID #26028034, Holly M Funderburk, Adkins & Associates Real Estate. CARMLS
- $410,0004 bd2 ba2.1k sqft508 Valley Oak Dr, Sherwood, AR 72120New ConstructionMLS ID #26025209, Rita French, PorchLight Realty. CARMLS
- $379,0004 bd3 ba2.3k sqft1275 Acuff Ln, Conway, AR 72034New ConstructionMLS ID #26011394, Tamra McMahon, LPT Realty Conway. CARMLS
- $383,0004 bd2 ba2k sqft4841 Coronell Way, Alexander, AR 72002New ConstructionMLS ID #26026961, RJ Hawk, Realty One Group - Pinnacle. CARMLS
- $449,0003 bd2 ba2k sqft124 Caurel Cir, Little Rock, AR 72223For SaleMLS ID #26026168, Lynn Dickey, Janet Jones Company. CARMLS
