Skip main navigation
For sale
  • Price cut: $2.5K (6/21)
    $672,400

    119 Crosby Dr, Fair Play, SC 29643

    3beds
    --sqft
    : 
    Loading
    Get pre-qualified
    Single Family Residence
    Built in 1997
    0.33 Acres Lot
    $653,700 Zestimate®
    $--/sqft
    $-- HOA

    What's special

    Dock in placeGas fireplaceLake viewsCathedral ceilingsNice split bedroom planLvp flooring throughout
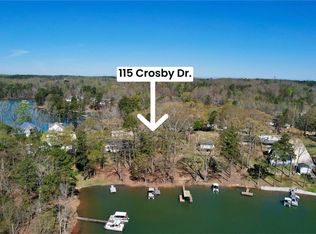
    Lake Hartwell Waterfront Home with Dock In Place. Situated on a .33 acre level lot with lake views in Merry Hill Estates in calm cove just off the main channel. Located just minutes from I-85 and Anderson for shopping, dining , and medical. This three bedroom and two full bath single level home has a nice split bedroom plan with large screened porch overlooking the lake. The welcoming front porch with stone surround draws you in to the open dining and living room with gas fireplace, cathedral ceilings, and LVP flooring throughout. Cooks will love that the kitchen is open as well to the living area with additional seating at bar. Nice laundry room located off kitchen. Master suite is quite spacious with walk-in closet. The bath has double vanity, walk-in shower and separate tub. Additional bedrooms are also spacious and additional full bath was designed for handicap access. Outdoors enjoy lakeside living on the screened porch or stroll to the dock for lake access. Included is a storage shed to house lake toys. New roof, windows, gutters, HVAC, flooring, kitchen & baths in 2017. Vacation rental is allowed. No HOA.
    117 days
    |
    598
    |
    20
    |

    Zillow last checked:

    Listing updated:

    Listed by:

    Jim Smith 843-995-2828,

    Keller Williams Luxury Lake Living

    Source: WUMLS,MLS#: 20298880MLS LogoOriginating MLS: Western Upstate Association of Realtors

      Facts & features

      Interior

      Bedrooms & bathrooms
      • Bedrooms: 3
      • Bathrooms: 2
      • Full bathrooms: 2
      • Main level bathrooms: 2
      • Main level bedrooms: 3
      Rooms
      • Room types: Breakfast Room/Nook, Laundry, Living Room
      Heating
      • Heat Pump
      Cooling
      • Heat Pump
      Appliances
      • Included: Dryer, Dishwasher, Electric Oven, Electric Range, Electric Water Heater, Microwave, Refrigerator, Smooth Cooktop, Washer
      • Laundry: Washer Hookup, Electric Dryer Hookup
      Features
      • Bathtub, Ceiling Fan(s), Cathedral Ceiling(s), Dual Sinks, Fireplace, High Ceilings, Bath in Primary Bedroom, Main Level Primary, Separate Shower, Walk-In Closet(s), Walk-In Shower, Window Treatments, Breakfast Area
      • Flooring: Luxury Vinyl Plank
      • Doors: Storm Door(s)
      • Windows: Blinds, Vinyl
      • Basement: None,Crawl Space
      • Has fireplace: Yes
      • Fireplace features: Gas, Gas Log, Option
      Interior area
      • Living area range: 2000-2249 Square Feet

      Property

      Parking
      • Total spaces: 1
      • Parking features: Attached Carport, Driveway
      • Garage spaces: 1
      • Has carport: Yes
      Accessibility
      • Accessibility features: Low Threshold Shower
      Features
      • Levels: One
      • Stories: 1
      • Patio & porch: Front Porch, Porch, Screened
      • Exterior features: Porch, Storm Windows/Doors
      • Has view: Yes
      • View description: Water
      • Has water view: Yes
      • Water view: Water
      • Waterfront features: Boat Dock/Slip, Water Access, Waterfront
      • Body of water: Hartwell
      Lot
      • Size: 0.33 Acres
      • Features: Level, Outside City Limits, Subdivision, Trees, Views, Waterfront
      Details
      • Parcel number: 0060201037

      Construction

      Type & style
      • Home type: SingleFamily
      • Architectural style: Ranch
      • Property subtype: Single Family Residence
      Materials
      • Stone, Vinyl Siding
      • Foundation: Crawlspace
      • Roof: Architectural,Shingle
      Condition
      • Year built: 1997

      Utilities & green energy

      • Sewer: Septic Tank
      • Water: Public

      Community & HOA

      Community
      • Features: Short Term Rental Allowed
      • Subdivision: Merry Hill Esta
      HOA
      • Has HOA: No
      Location
      • Region: Fair Play

      Financial & listing details

      • Tax assessed value: $585,860
      • Annual tax amount: $11,791
      • Date on market: 3/25/2026
      • Cumulative days on market: 118 days
      • Listing agreement: Exclusive Right To Sell

        Estimated market value

        $653,700

        $621,000 - $686,000

        $2,047/mo

        Price history

        DateEventPrice
        6/21/2026Price change$672,400-0.4%
        Source: WUMLS #20298880 Report a problem
        3/25/2026Listed for sale$674,900+15.4%
        Source: WUMLS #20298880 Report a problem
        9/11/2023Sold$585,000
        Source: WUMLS #20262441 Report a problem
        8/7/2023Contingent$585,000
        Source: WUMLS #20262441 Report a problem
        7/15/2023Price change$585,000-4.9%
        Source: WUMLS #20262441 Report a problem
        6/21/2023Price change$615,000-5.4%
        Source: WUMLS #20262441 Report a problem
        5/16/2023Listed for sale$649,900
        Source: WUMLS #20262441 Report a problem

        Public tax history

        YearProperty taxesTax assessment
        2024$11,763 +591.4%$35,150 +558.2%
        2023$1,701 +2.4%$5,340
        2022$1,662 +5.1%$5,340 +13.6%
        2021$1,582 $4,700
        2020-- $4,700
        2019$393 $4,700 -33.3%
        2018$393 -83.2%$7,050 +50%
        2017$2,338 $4,700 +3.3%
        2016-- $4,550
        2015-- $4,550
        2014-- $4,550
        2013-- $4,550 -11.7%
        2012-- $5,150
        2011-- $5,150
        2010-- $5,150
        2009-- $5,150
        2008-- $5,150
        2007-- $5,150 +10.3%
        2006-- $4,670
        2005-- $4,670 +7.1%
        2004-- $4,360
        2003-- $4,360 +71.7%
        2002-- $2,540
        2001-- $2,540
        2000-- $2,540
        Find assessor info on the county website

        Monthly payment

        Est. payment

        Payment breakdown

        Explore the cost of this home by adjusting the details. Changes won't be saved.
        All calculations are estimates and provided by Zillow, Inc. for informational purposes only. Actual amounts may vary.
        HOA fees may include property taxes on listings classified as Co-Ops. Contact the listing agent and/or owner for fee details.
        Mortgage interest rates are dependent on a number of factors, including credit score, down payment, and repayment length. Interest rate data provided by Zillow Group Marketplace, Inc. as of 1/1/1970 from various mortgage lenders with which we have lead or other similar arrangements; the Estimated Payment is an average of those rates.
        See how much you could borrow to make a competitive offer.

        Climate risks

        Neighborhood: 29643

        Getting around

        1 / 100
        Car-Dependent
        6 / 100
        Somewhat Bikeable

        Nearby schools

        GreatSchools rating
        Schools provided by the listing agent
        • Elementary: Townville Elem
        • Middle: Riverside Middl
        • High: Pendleton High

        Source: WUMLS. This data may not be complete. We recommend contacting the local school district to confirm school assignments for this home.

        A local agent can set up tours, give advice and negotiate with sellers.

        Browse local experts

        Similar homes