HIGHEST & BEST offers due by 8/27 at 11am! Welcome to 119 Crosley Drive in Atco, an impeccably maintained 3-bedroom, 1.5-bath townhome offering plenty of space and thoughtful updates. From the moment you arrive, it’s clear this home has been lovingly cared for and is ready for its next owner. Step inside to a bright and spacious living room that flows into the eat-in kitchen, featuring plenty of cabinetry , granite countertops, stainless steel appliances, tile backsplash, and room for everyday dining. Just beyond the kitchen, the large family room provides even more living space and features sliding glass doors leading directly to the backyard. A convenient half bath and main-floor laundry complete this level. Upstairs, you’ll find three nicely sized bedrooms, including a spacious primary bedroom with a walk-in closet and plenty of natural light. The updated full bathroom features a modern vanity, updated finishes, and a tub/shower combination. Outside, enjoy a large patio perfect for grilling, entertaining, or relaxing, along with a fenced backyard offering plenty of room to enjoy the outdoors and a storage shed for added convenience. Major updates include a newer roof, approximately 5 years old, and a newer water heater, approximately 6 years old. The home also features a one-car attached garage and driveway parking. With generous living space, a private backyard, valuable updates, and no HOA fees, this is one you’ll want to see in person.
Sold for $295,500
$295,500
119 Crosley Dr, Atco, NJ 08004
3beds
1,586sqft
Townhouse
Built in 1997
3,672 Square Feet Lot
$295,600 Zestimate®
$186/sqft
$2,493 Estimated rent
Home value
$295,600
$272,000 - $319,000
$2,493/mo
Zestimate® history
Owner options
List your home for rent
$2,493/mo
Rent Zestimate®
Find your next renter with Zillow Rental Manager. Plus, with online applications, you can quickly screen prospective tenants – for free.
$2,493/mo
Rent Zestimate®
Refinance and save
$2,246/mo
Est. payment
Refinancing to a lower rate could help reduce your monthly payments and save thousands over the life of the loan.
$2,246/mo
Est. payment
Explore your selling options
Work with a Zillow partner agent
Leverage their expertise and Zillow's premium Showcase listings to get your home seen by more buyers.
Get startedList with your own agent
Get your home in front of millions of buyers by listing it on Zillow.
Learn how to do itSell it yourself
Take full control of how buyers see your home on Zillow by listing For Sale by Owner (FSBO).
List your homeWhat's special
Zillow last checked:
Listing updated:
Listed by:
Michael Lentz 856-202-3154,
Keller Williams Realty - Washington Township,
Listing Team: The Mike Lentz Team
Bought with:
Jerry Hasenauer, 8839254
EXP Realty, LLC
Source: Bright MLS,MLS#: NJCD2124694
Facts & features
Interior
Bedrooms & bathrooms
- Bedrooms: 3
- Bathrooms: 2
- Full bathrooms: 1
- 1/2 bathrooms: 1
- Main level bathrooms: 1
Rooms
- Room types: Living Room, Primary Bedroom, Bedroom 2, Kitchen, Family Room
Primary bedroom
- Features: Flooring - Carpet, Walk-In Closet(s)
- Level: Upper
- Area: 169 Square Feet
- Dimensions: 13 X 13
Bedroom 2
- Features: Flooring - Engineered Wood
- Level: Upper
- Area: 121 Square Feet
- Dimensions: 11 X 11
Bedroom 2
- Features: Flooring - Carpet
- Level: Upper
- Area: 110 Square Feet
- Dimensions: 10 X 11
Family room
- Features: Flooring - Carpet
- Level: Main
- Area: 187 Square Feet
- Dimensions: 11 X 17
Kitchen
- Features: Ceiling Fan(s), Granite Counters, Flooring - Engineered Wood, Eat-in Kitchen, Kitchen - Gas Cooking
- Level: Main
- Area: 209 Square Feet
- Dimensions: 11 X 19
Living room
- Features: Flooring - Carpet
- Level: Main
- Area: 208 Square Feet
- Dimensions: 13 X 16
Heating
- Forced Air, Natural Gas
Cooling
- Central Air, Electric
Appliances
- Included: Gas Water Heater
- Laundry: Main Level
Features
- Attic, Attic/House Fan, Breakfast Area, Ceiling Fan(s), Combination Kitchen/Dining, Eat-in Kitchen, Upgraded Countertops
- Flooring: Carpet
- Has basement: No
- Has fireplace: No
Interior area
- Total structure area: 1,586
- Total interior livable area: 1,586 sqft
- Finished area above ground: 1,586
- Finished area below ground: 0
Property
Parking
- Total spaces: 3
- Parking features: Storage, Covered, Inside Entrance, Concrete, Attached, Driveway
- Attached garage spaces: 1
- Uncovered spaces: 2
- Details: Garage Sqft: 171
Accessibility
- Accessibility features: None
Features
- Levels: Two
- Stories: 2
- Pool features: None
- Fencing: Back Yard
Lot
- Size: 3,672 Square Feet
- Dimensions: 24.00 x 153.00
Details
- Additional structures: Above Grade, Below Grade
- Parcel number: 3603102 0600038
- Zoning: RM
- Special conditions: Standard
Construction
Type & style
- Home type: Townhouse
- Architectural style: Colonial
- Property subtype: Townhouse
Materials
- Frame
- Foundation: Slab
Condition
- New construction: No
- Year built: 1997
Utilities & green energy
- Sewer: Public Sewer
- Water: Public
Community & HOA
Community
- Subdivision: Green Haven
HOA
- Has HOA: No
Location
- Region: Atco
- Municipality: WINSLOW TWP
Financial & listing details
- Price per square foot: $186/sqft
- Tax assessed value: $125,100
- Annual tax amount: $4,976
- Date on market: 8/19/2026
- Listing agreement: Exclusive Right To Sell
- Listing terms: Cash,Conventional,FHA,USDA Loan,VA Loan
- Inclusions: Refrigerator, Range, Dishwasher, Garbage Disposal, Washer, Dryer
- Ownership: Fee Simple
Price history
| Date | Event | Price |
|---|---|---|
| 10/28/2026 | Sold | $295,500+231.4%$186/sqft |
Source:  Bright MLS #NJCD2124694 Report a problem | ||
| 3/31/1994 | Sold | $89,157$56/sqft |
Source: Public Record Report a problem | ||
Public tax history
| Year | Property taxes | Tax assessment |
|---|---|---|
| 2026 | $4,976 +7.7% | $125,100 |
| 2025 | $4,622 +1.9% | $125,100 |
| 2024 | $4,535 -4.6% | $125,100 |
| 2023 | $4,753 +3.2% | $125,100 |
| 2022 | $4,606 +2% | $125,100 |
| 2021 | $4,514 +0.6% | $125,100 |
| 2020 | $4,486 +1.4% | $125,100 |
| 2019 | $4,425 | $125,100 |
| 2018 | $4,425 +3.1% | $125,100 |
| 2017 | $4,291 +1.5% | $125,100 |
| 2016 | $4,228 +2.3% | $125,100 |
| 2015 | $4,135 +1.3% | $125,100 |
| 2014 | $4,080 +3.5% | $125,100 |
| 2013 | $3,943 -6.3% | $125,100 |
| 2012 | $4,208 +2.8% | $125,100 +56.4% |
| 2011 | $4,094 +3.7% | $80,000 |
| 2010 | $3,947 +1.1% | $80,000 |
| 2009 | $3,905 | $80,000 |
| 2008 | -- | $80,000 |
| 2007 | -- | $80,000 |
| 2006 | -- | $80,000 |
| 2005 | -- | $80,000 |
| 2004 | -- | $80,000 |
| 2003 | -- | $80,000 |
| 2002 | -- | $80,000 |
| 2001 | -- | $80,000 |
Find assessor info on the county website
Neighborhood: 08004
Nearby homes
- $275,0003 bd2 ba1.6k sqft121 Crosley Dr, Atco, NJ 08004Sold

- $263,600-- bd-- ba1.3k sqft117 Crosley Dr, Atco, NJ 08004Off Market
- $280,0003 bd2 ba1.5k sqft123 Crosley Dr, Atco, NJ 08004Sold
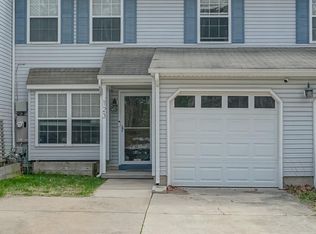
- $260,0003 bd2 ba1.5k sqft125 Crosley Dr, Atco, NJ 08004Sold

- $296,600-- bd-- ba1.3k sqft115 Crosley Dr, Atco, NJ 08004Off Market
- $269,0003 bd2 ba1.5k sqft127 Crosley Dr, Atco, NJ 08004Off Market
- $266,4003 bd2 ba1.5k sqft113 Crosley Dr, Atco, NJ 08004Off Market
- $274,200-- bd-- ba1.5k sqft129 Crosley Dr, Atco, NJ 08004Off Market
Nearby schools
GreatSchools rating
- 4/10Winslow Township School No. 5 Elementary SchoolGrades: 4-6Distance: 2.8 mi
- 3/10Winslow Twp Middle SchoolGrades: 7-8Distance: 0.7 mi
- 2/10Winslow Twp High SchoolGrades: 9-12Distance: 1 mi
Schools provided by the listing agent
- District: Winslow Township Public Schools
Source: Bright MLS. This data may not be complete. We recommend contacting the local school district to confirm school assignments for this home.
Get a cash offer in 3 minutes
Find out how much your home could sell for in as little as 3 minutes with a no-obligation cash offer.
Estimated market value
$295,600
Get a cash offer in 3 minutes
Find out how much your home could sell for in as little as 3 minutes with a no-obligation cash offer.
Estimated market value
$295,600
- New Jersey
- Camden County
- Atco
- 08004
- 119 Crosley Dr
