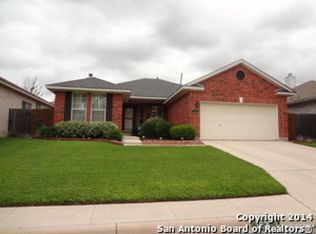
Come see this beautiful well-kept 2 bedroom 2 full bath home in the sought after community of Parkside. The gated community offers privacy, seclusion and security. This one level (no interior steps) floor plan provides for a spacious living area with fireplace. The spacious kitchen offers an eat-in bar that opens into the dining room. The large study can easily serve as a 3rd bedroom. Plenty of windows allow for ample sunlight. Freshly painted interior and new carpet throughout. The covered patio on slab makes it perfect for grilling and chilling. The fenced back yard is level and allows for plenty of room to install a swimming pool, children's playscape or a storage building. Plenty of storage in the dual bay garage. Conveniently located within minutes of the SA International Airport, Downtown SA, world-renowned medical facilities, military facilities, golf courses and McAllister Park. Your new home is waiting for you at 119 Cross Canyon!
Sold
Price Unknown
119 CROSS CYN, San Antonio, TX 78247
2beds
1,320sqft
Single Family Residence
Built in 1995
5,488 Square Feet Lot
$253,100 Zestimate®
$--/sqft
$1,554 Estimated rent
Home value
$253,100
$240,000 - $266,000
$1,554/mo
Zestimate® history
Owner options
List your home for rent
$1,554/mo
Rent Zestimate®
Find your next renter with Zillow Rental Manager. Plus, with online applications, you can quickly screen prospective tenants – for free.
$1,554/mo
Rent Zestimate®
Refinance and save
$220/mo
Est. payment
Refinancing to a lower rate could help reduce your monthly payments and save thousands over the life of the loan.
$220/mo
Est. payment
Explore your selling options
Work with a Zillow partner agent
Leverage their expertise and Zillow's premium Showcase listings to get your home seen by more buyers.
Get startedList with your own agent
Get your home in front of millions of buyers by listing it on Zillow.
Learn how to do itSell it yourself
Take full control of how buyers see your home on Zillow by listing For Sale by Owner (FSBO).
List your homeWhat's special
Swimming poolCovered patioGolf coursesPlenty of roomFreshly painted interiorEat-in barDual bay garage
Zillow last checked:
Listing updated:
Listed by:
Michael Glover TREC #595118 (210) 287-1727,
Keller Williams Heritage
Source: LERA MLS,MLS#: 1723691
Facts & features
Interior
Bedrooms & bathrooms
- Bedrooms: 2
- Bathrooms: 2
- Full bathrooms: 2
Primary bedroom
- Features: Walk-In Closet(s), Ceiling Fan(s), Full Bath, Other
- Area: 169
- Dimensions: 13 x 13
Bedroom 2
- Area: 100
- Dimensions: 10 x 10
Primary bathroom
- Features: Shower Only, Single Vanity
- Area: 132
- Dimensions: 11 x 12
Dining room
- Area: 117
- Dimensions: 9 x 13
Kitchen
- Area: 99
- Dimensions: 9 x 11
Living room
- Area: 169
- Dimensions: 13 x 13
Office
- Area: 110
- Dimensions: 11 x 10
Heating
- Central, 1 Unit, Electric
Cooling
- 13-15 SEER AX, Central Air
Appliances
- Included: Cooktop, Built-In Oven, Microwave, Range, Refrigerator, Disposal, Dishwasher, Electric Water Heater, Electric Cooktop
- Laundry: Main Level, Washer Hookup, Dryer Connection
Features
- One Living Area, Liv/Din Combo, Separate Dining Room, Eat-in Kitchen, Breakfast Bar, Study/Library, Utility Room Inside, Secondary Bedroom Down, 1st Floor Lvl/No Steps, All Bedrooms Downstairs, Telephone, Master Downstairs, Ceiling Fan(s)
- Flooring: Carpet, Ceramic Tile
- Windows: Window Coverings
- Has basement: No
- Attic: Access Only,Pull Down Stairs
- Number of fireplaces: 1
- Fireplace features: One, Living Room, Wood Burning, Gas, Gas Starter, Glass Doors
Interior area
- Total interior livable area: 1,320 sqft
Property
Parking
- Total spaces: 2
- Parking features: Two Car Garage, Attached, Garage Door Opener
- Attached garage spaces: 2
Accessibility
- Accessibility features: 2+ Access Exits, Int Door Opening 32"+, Accessible Entrance, Accessible Hallway(s), Grab Bars in Bathroom(s), Low Pile Carpet, Near Bus Line, Full Bath/Bed on 1st Flr, First Floor Bedroom, Stall Shower
Features
- Levels: One
- Stories: 1
- Patio & porch: Patio, Covered
- Exterior features: Sprinkler System, Rain Gutters
- Pool features: None
- Fencing: Privacy
Lot
- Size: 5,488 Square Feet
- Features: Level, Curbs, Sidewalks
- Residential vegetation: Mature Trees
Details
- Parcel number: 176530030180
Construction
Type & style
- Home type: SingleFamily
- Architectural style: Contemporary,Traditional
- Property subtype: Single Family Residence
Materials
- Brick, 3 Sides Masonry, Siding
- Foundation: Slab
- Roof: Composition
Condition
- As-Is,Pre-Owned
- New construction: No
- Year built: 1995
Utilities & green energy
- Electric: CPS
- Gas: CPS
- Sewer: SAWS, Sewer System
- Water: SAWS, Water System
- Utilities for property: Cable Available, City Garbage service
Community & HOA
Community
- Features: City Bus, Cluster Mail Box, School Bus
- Security: Smoke Detector(s), Security System Owned, Controlled Access
- Subdivision: Parkside
HOA
- Has HOA: Yes
- HOA fee: $220 semi-annually
- HOA name: PARKSIDE ESTATE HOMEOWNERS ASSOCIATION
Location
- Region: San Antonio
Financial & listing details
- Tax assessed value: $256,750
- Annual tax amount: $5,627
- Date on market: 9/11/2025
- Cumulative days on market: 12 days
- Listing terms: Conventional,FHA,VA Loan,TX Vet,Cash
- Road surface type: Paved
Price history
| Date | Event | Price |
|---|---|---|
| 11/3/2023 | Sold | -- |
Source:  LERA MLS #1723691 Report a problem LERA MLS #1723691 Report a problem | ||
| 10/14/2023 | Pending sale | $253,000$192/sqft |
Source: LERA MLS #1723691 Report a problem | ||
| 10/10/2023 | Contingent | $253,000$192/sqft |
Source: LERA MLS #1723691 Report a problem | ||
| 10/2/2023 | Listed for sale | $253,000$192/sqft |
Source: LERA MLS #1723691 Report a problem | ||
Public tax history
| Year | Property taxes | Tax assessment |
|---|---|---|
| 2025 | $5,822 +0.2% | $256,750 +1% |
| 2024 | $5,809 +407.6% | $254,170 +3.7% |
| 2023 | $1,145 -38.4% | $245,130 +7.9% |
| 2022 | $1,857 | $227,139 +10% |
| 2021 | -- | $206,490 +0.7% |
| 2020 | -- | $205,081 +10% |
| 2019 | $1,794 | $186,437 +10% |
| 2018 | $1,794 +4% | $169,488 +10% |
| 2017 | $1,724 +0.8% | $154,080 +3% |
| 2016 | $1,711 -5.3% | $149,650 +7.2% |
| 2015 | $1,807 | $139,650 +4.3% |
| 2014 | $1,807 | $133,890 +6.5% |
| 2013 | -- | $125,660 +4% |
| 2012 | -- | $120,860 -4.8% |
| 2011 | -- | $126,970 -0.9% |
| 2010 | -- | $128,130 +4.1% |
| 2009 | -- | $123,120 -0.9% |
| 2008 | -- | $124,230 +3.3% |
| 2007 | -- | $120,220 +3.4% |
| 2006 | -- | $116,240 +6.4% |
| 2005 | -- | $109,210 |
| 2004 | -- | -- |
| 2003 | -- | -- |
| 2002 | -- | -- |
| 2001 | -- | -- |
| 2000 | -- | -- |
Find assessor info on the county website
Neighborhood: 78247
Nearby homes
- $309,2003 bd2 ba1.7k sqft123 Cross Cyn, San Antonio, TX 78247Off Market
- $277,0003 bd2 ba1.5k sqft115 Cross Cyn, San Antonio, TX 78247Off Market
- $100-- bd-- ba-- sqft115 Cross Cyn UNIT 2, San Antonio, TX 78247Off Market
- $100-- bd-- ba-- sqft1329 Canyon Vista Dr, San Antonio, TX 78247Off Market
- $143,0002 bd2 ba849 sqft17 Cross Cyn, San Antonio, TX 78247Off Market
- $270,6003 bd2 ba1.5k sqft12318 Ashley Pl, San Antonio, TX 78247Off Market
- $260,5003 bd2 ba1.3k sqft127 Cross Cyn, San Antonio, TX 78247Off Market
- $290,0003 bd2 ba1.9k sqft12310 Ashley Pl, San Antonio, TX 78247Off Market
Nearby schools
GreatSchools rating
- 7/10Coker Elementary SchoolGrades: PK-5Distance: 1.1 mi
- 7/10Bradley Middle SchoolGrades: 6-8Distance: 1.4 mi
- 4/10MacArthur High SchoolGrades: 9-12Distance: 2.3 mi
Schools provided by the listing agent
- High: Macarthur
- District: North East I.S.D.
Source: LERA MLS. This data may not be complete. We recommend contacting the local school district to confirm school assignments for this home.
Get a cash offer in 3 minutes
Find out how much your home could sell for in as little as 3 minutes with a no-obligation cash offer.
Estimated market value
$253,100
Get a cash offer in 3 minutes
Find out how much your home could sell for in as little as 3 minutes with a no-obligation cash offer.
Estimated market value
$253,100
- Texas
- Bexar County
- San Antonio
- 78247
- 119 CROSS CYN
Nearby cities
Nearby neighborhoods
Nearby zip codes
Other San Antonio Topics
