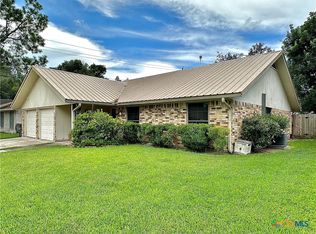
Discover this beautifully updated 4-bedroom, 2-bathroom home in the heart of Shenandoah! With a brand-new roof installed in 2024 and upgraded electrical panels, this property combines modern convenience with classic charm. Fresh paint and new flooring throughout enhance its appeal, while luxurious features like tiled showers and granite countertops add a touch of elegance.
Don’t miss the opportunity to make this stunning home yours, where comfort and style meet in a prime location!
Closed
Price Unknown
119 Cumberland Gap, Victoria, TX 77904
4beds
1,622sqft
Single Family Residence
Built in 1976
6,499 Square Feet Lot
$272,700 Zestimate®
$--/sqft
$1,968 Estimated rent
Home value
$272,700
$245,000 - $305,000
$1,968/mo
Zestimate® history
Owner options
List your home for rent
$1,968/mo
Rent Zestimate®
Find your next renter with Zillow Rental Manager. Plus, with online applications, you can quickly screen prospective tenants – for free.
$1,968/mo
Rent Zestimate®
Refinance and save
Refinancing to a lower rate could help reduce your monthly payments and save thousands over the life of the loan.
Explore your selling options
Work with a Zillow partner agent
Leverage their expertise and Zillow's premium Showcase listings to get your home seen by more buyers.
Get startedList with your own agent
Get your home in front of millions of buyers by listing it on Zillow.
Learn how to do itSell it yourself
Take full control of how buyers see your home on Zillow by listing For Sale by Owner (FSBO).
List your homeWhat's special
Zillow last checked:
Listing updated:
Listed by:
Quinn Gleinser 361-575-1446,
The Ron Brown Company
Bought with:
Iva Young Fuzzell, TREC #0539728
RE/MAX Land & Homes
Source: Central Texas MLS,MLS#: 553319 Originating MLS: Victoria Area Association of REALTORS
Originating MLS: Victoria Area Association of REALTORSFacts & features
Interior
Bedrooms & bathrooms
- Bedrooms: 4
- Bathrooms: 2
- Full bathrooms: 2
Heating
- Central, Electric, Fireplace(s)
Cooling
- Central Air, Electric, 1 Unit
Appliances
- Included: Dishwasher, Electric Range, Electric Water Heater, Disposal, Oven, Range Hood, Vented Exhaust Fan, Water Heater, Some Electric Appliances, Built-In Oven, Microwave
- Laundry: Washer Hookup, Electric Dryer Hookup, Laundry Room
Features
- All Bedrooms Down, Beamed Ceilings, Ceiling Fan(s), Entrance Foyer, Primary Downstairs, Main Level Primary, Shower Only, Separate Shower, Tub Shower, Vanity, Vaulted Ceiling(s), Walk-In Closet(s), Breakfast Area, Custom Cabinets, Granite Counters, Kitchen/Family Room Combo, Kitchen/Dining Combo, Pantry
- Flooring: Carpet, Laminate
- Attic: Access Only
- Has fireplace: Yes
- Fireplace features: Family Room
Interior area
- Total interior livable area: 1,622 sqft
Property
Parking
- Total spaces: 2
- Parking features: Garage
- Garage spaces: 2
Features
- Levels: One
- Stories: 1
- Patio & porch: Covered, Patio, Porch
- Exterior features: Porch, Patio, Private Yard
- Pool features: Community, None
- Fencing: Back Yard,Gate,Privacy,Wood
- Has view: Yes
- View description: None
- Body of water: None
Lot
- Size: 6,499 Square Feet
Details
- Parcel number: 60345
Construction
Type & style
- Home type: SingleFamily
- Architectural style: Craftsman
- Property subtype: Single Family Residence
Materials
- Brick, Brick Veneer, Frame
- Foundation: Slab
- Roof: Composition,Shingle
Condition
- Resale
- Year built: 1976
Utilities & green energy
- Sewer: Public Sewer
- Water: Public
Community & HOA
Community
- Features: None, Community Pool, Curbs, Sidewalks
- Security: Smoke Detector(s)
- Subdivision: Shenandoah II
HOA
- Has HOA: No
Location
- Region: Victoria
Financial & listing details
- Tax assessed value: $262,780
- Annual tax amount: $5,026
- Date on market: 9/24/2024
- Cumulative days on market: 40 days
- Listing agreement: Exclusive Right To Sell
- Listing terms: Cash,Conventional,FHA,VA Loan
- Road surface type: Asphalt, Paved
Price history
| Date | Event | Price |
|---|---|---|
| 12/6/2024 | Sold | -- |
Source:  Central Texas MLS #553319 Report a problem Central Texas MLS #553319 Report a problem | ||
| 12/2/2024 | Pending sale | $264,900$163/sqft |
Source: Central Texas MLS #553319 Report a problem | ||
| 11/19/2024 | Contingent | $264,900$163/sqft |
Source: Central Texas MLS #553319 Report a problem | ||
| 11/7/2024 | Price change | $264,900+1.9%$163/sqft |
Source: Central Texas MLS #553319 Report a problem | ||
| 10/10/2024 | Pending sale | $259,900$160/sqft |
Source: Central Texas MLS #553319 Report a problem | ||
| 9/28/2024 | Contingent | $259,900$160/sqft |
Source: Central Texas MLS #553319 Report a problem | ||
| 9/24/2024 | Listed for sale | $259,900$160/sqft |
Source: Central Texas MLS #553319 Report a problem | ||
Public tax history
| Year | Property taxes | Tax assessment |
|---|---|---|
| 2025 | $5,026 +51.9% | $262,780 +50.2% |
| 2024 | $3,309 +10.7% | $175,000 +12% |
| 2023 | $2,989 -15.6% | $156,210 -19.3% |
| 2022 | $3,540 -10.8% | $193,570 +18.3% |
| 2021 | $3,970 0% | $163,610 +2.5% |
| 2020 | $3,971 +0.1% | $159,640 +0.2% |
| 2019 | $3,967 +0.4% | $159,280 +2.4% |
| 2018 | $3,952 | $155,530 |
| 2017 | $3,952 +2.7% | $155,530 +2% |
| 2016 | $3,849 +37.6% | $152,550 +5.3% |
| 2015 | $2,797 | $144,880 +10.2% |
| 2014 | $2,797 | $131,470 +2% |
| 2013 | -- | $128,910 +17.3% |
| 2012 | -- | $109,910 |
| 2011 | -- | $109,910 -1.4% |
| 2010 | -- | $111,440 +0.9% |
| 2009 | -- | $110,450 +4.3% |
| 2008 | -- | $105,920 +1.2% |
| 2007 | -- | $104,650 +12.7% |
| 2006 | -- | $92,880 +11.3% |
| 2005 | -- | $83,470 +4.1% |
| 2004 | -- | $80,150 +8.2% |
| 2003 | -- | $74,060 |
| 2002 | -- | $74,060 +6.4% |
| 2001 | -- | $69,610 |
Find assessor info on the county website
Neighborhood: 77904
Nearby homes
- $242,1003 bd2 ba1.5k sqft121 Cumberland Gap, Victoria, TX 77904Off Market
- $--4 bd2 ba1.5k sqft117 Cumberland Gap, Victoria, TX 77904Sold
- $215,0003 bd2 ba1.4k sqft116 Shiloh Dr, Victoria, TX 77904Off Market
- $226,9003 bd2 ba1.5k sqft118 Shiloh Dr, Victoria, TX 77904Off Market
- $205,9003 bd2 ba1.3k sqft114 Shiloh Dr, Victoria, TX 77904Off Market
- $204,3003 bd2 ba1.2k sqft115 Cumberland Gap, Victoria, TX 77904Off Market
- $247,3003 bd2 ba1.9k sqft123 Cumberland Gap, Victoria, TX 77904Off Market
- $209,5003 bd2 ba1.7k sqft124 Cumberland Gap, Victoria, TX 77904Off Market
Nearby schools
GreatSchools rating
- 4/10Rowland Elementary SchoolGrades: PK-5Distance: 0.4 mi
- 6/10Howell Middle SchoolGrades: 6-8Distance: 0.8 mi
- 4/10Victoria East High SchoolGrades: 9-12Distance: 0.7 mi
Schools provided by the listing agent
- District: Victoria ISD
Source: Central Texas MLS. This data may not be complete. We recommend contacting the local school district to confirm school assignments for this home.
- Texas
- Victoria County
- Victoria
- 77904
- 119 Cumberland Gap
Nearby cities
Nearby neighborhoods
Nearby zip codes
Other Victoria Topics
