Skip main navigation
Sold for $1,340,000
  • $1,340,000

    119 Cypress Walk, Santa Rosa Beach, FL 32459

    3beds
    2,378sqft
    Single Family Residence
    Built in 2023
    3,690 Square Feet Lot
    $1,339,900 Zestimate®
    $563/sqft
    $4,192 Estimated rent

    Home value

    $1,339,900

    $1.27M - $1.41M

    $4,192/mo

    Zestimate® history
    Loading
    Loading...

    Owner options

    List your home for rent

    $4,192/mo

    Rent Zestimate®

    Find your next renter with Zillow Rental Manager. Plus, with online applications, you can quickly screen prospective tenants – for free.

    Learn more

    $4,192/mo

    Rent Zestimate®

    Refinance and save

    $8,532/mo

    Est. payment

    Refinancing to a lower rate could help reduce your monthly payments and save thousands over the life of the loan.

    See today's rates

    $8,532/mo

    Est. payment

    Explore your selling options

    Work with a Zillow partner agent

    Leverage their expertise and Zillow's premium Showcase listings to get your home seen by more buyers.

    Get started

    List with your own agent

    Get your home in front of millions of buyers by listing it on Zillow.

    Learn how to do it

    Sell it yourself

    Take full control of how buyers see your home on Zillow by listing For Sale by Owner (FSBO).

    List your home

    What's special

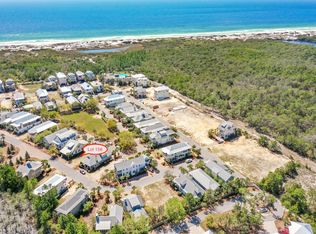
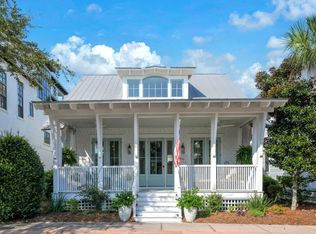
    Welcome to 119 Cypress Walk in Cypress Dunes, a beautifully upgraded coastal retreat ideally located along Scenic Highway 30A in Santa Rosa Beach, Florida. Offering 3 bedrooms, 3.5 baths, and 2,378 square feet of thoughtfully designed living space, this exceptional home blends luxury finishes, smart-home convenience, and relaxed coastal charm. A full-width screened front porch welcomes you with peaceful views of the quiet street and surrounding trees--perfect for morning coffee or evening gatherings. Extensively upgraded with $200,000 in improvements, the home showcases custom Marquis cabinetry, hardwood flooring throughout, and stunning Cambria Annicca quartz countertops with a dramatic waterfall edge. The chef's kitchen is equipped with premium appliances including a Thermador 6-burner range with griddle and double ovens, built-in Thermador steam oven, Bosch dishwasher, Miele coffee maker, and separate full-size refrigerator and freezer with custom cabinetry overlay. Additional highlights include shiplap accents throughout the downstairs entryway, beadboard ceilings and beams in the kitchen and family room, updated plumbing and lighting fixtures, fresh interior paint, and elevator. Designed for both comfort and convenience, the home also features a Control4 and Sonos smart-home system, elevator, outdoor kitchen, gas lanterns, Tesla/electric vehicle charger, outdoor shower, and dedicated golf cart parking pad. Cypress Dunes is a gated coastal community along Scenic Highway 30A known for its natural beauty, upscale amenities, and strong sense of community. Residents enjoy access to a spectacular Gulf-view infinity pool and spa, fitness center, tennis courts, and an impressive two-story clubhouse overlooking the community's scenic cypress pond and preserve areas. Meandering walkways and a picturesque boardwalk bridge enhance the neighborhood's tranquil setting, while nearby beach access, dining, shopping, and outdoor recreation make this an ideal primary residence, vacation home, or investment property along the Emerald Coast.

    Zillow last checked:

    Listing updated:

    Listed by:

    Eric A Guilbeau 713-203-1378,

    The Agency Northwest Florida Beaches

    Bought with:

    The Bobby J Team

    EXP Realty LLC

    Source: ECAOR,MLS#: 1002720MLS Logo

    Facts & features

    Interior

    Bedrooms & bathrooms
    • Bedrooms: 3
    • Bathrooms: 4
    • Full bathrooms: 3
    • 1/2 bathrooms: 1
    Primary bedroom
    • Level: Second
    • Area: 216 Square Feet
    • Dimensions: 13.5 x 16
    Bedroom
    • Level: First
    • Area: 108.01 Square Feet
    • Dimensions: 10.2 x 10.6
    Bedroom
    • Level: First
    • Area: 142.68 Square Feet
    • Dimensions: 11.6 x 12.3
    Primary bathroom
    • Level: Second
    • Area: 116 Square Feet
    • Dimensions: 10 x 11.6
    Dining area
    • Level: Second
    • Area: 58 Square Feet
    • Dimensions: 11.6 x 5
    Kitchen
    • Level: Second
    • Area: 208.8 Square Feet
    • Dimensions: 11.6 x 18
    Laundry
    • Level: Second
    • Area: 57 Square Feet
    • Dimensions: 6 x 9.5
    Living room
    • Level: Second
    • Area: 352.56 Square Feet
    • Dimensions: 15.6 x 22.6
    Heating
    • Central, Natural Gas
    Cooling
    • Central Air, Ceiling Fan(s)
    Appliances
    • Included: Cooktop, Dishwasher, Disposal, Dryer, Freezer, Microwave, Double Oven, Refrigerator, Washer, Gas Water Heater, Tankless Water Heater
    • Laundry: Washer/Dryer Hookup
    Features
    • Breakfast Bar, Vaulted Ceiling(s), Elevator
    • Flooring: Hardwood
    • Windows: Plantation Shutters
    • Has fireplace: Yes
    • Fireplace features: EPA Qualified Fireplace, Gas
    • Common walls with other units/homes: No Common Walls
    Interior area
    • Total structure area: 2,378
    • Total interior livable area: 2,378 sqft

    Property

    Parking
    • Total spaces: 2
    • Parking features: Garage Door Opener, Garage
    • Garage spaces: 2
    Features
    • Stories: 2
    • Patio & porch: Porch
    • Exterior features: Outdoor Grill, Balcony, Outdoor Shower, Rain Gutters
    Lot
    • Size: 3,690 Square Feet
    • Dimensions: 41' x 90'
    Details
    • Parcel number: 322S20333000001560
    • Zoning description: Resid Single Family

    Construction

    Type & style
    • Home type: SingleFamily
    • Architectural style: Beach House
    • Property subtype: Single Family Residence
    Materials
    • Siding CmntFbrHrdBrd
    • Roof: Metal
    Condition
    • Construction Complete
    • New construction: No
    • Year built: 2023

    Utilities & green energy

    • Water: Public

    Community & HOA

    Community
    • Features: Community Room, Fitness Center, Gated, Minimum Rental Prd, Tennis Court(s), Pickleball, Short Term Rental - Allowed
    • Security: Smoke Detector(s)
    • Subdivision: CYPRESS DUNES
    HOA
    • Has HOA: Yes
    • Services included: Maintenance Grounds, Legal, Management, Security
    Location
    • Region: Santa Rosa Beach

    Financial & listing details

    • Price per square foot: $563/sqft
    • Tax assessed value: $1,215,743
    • Annual tax amount: $10,636
    • Date on market: 5/9/2026

    Price history

    DateEventPrice
    7/9/2026Sold$1,340,000-9.2%$563/sqft
    Source: ECAOR #1002720 Report a problem
    6/29/2026Pending sale$1,475,000$620/sqft
    Source: ECAOR #1002720 Report a problem
    5/9/2026Listed for sale$1,475,000+514.8%$620/sqft
    Source: ECAOR #1002720 Report a problem
    10/26/2023Sold$239,900$101/sqft
    Source: ECAOR #897868 Report a problem
    9/18/2023Pending sale$239,900$101/sqft
    Source: ECAOR #897868 Report a problem
    5/1/2023Listed for sale$239,900$101/sqft
    Source: ECAOR #897868 Report a problem
    3/28/2023Listing removed--
    Source: ECAOR #897868 Report a problem
    12/19/2022Price change$239,900-38.5%$101/sqft
    Source: ECAOR #897868 Report a problem
    5/9/2022Listed for sale$389,900+90.2%$164/sqft
    Source: ECAOR #897868 Report a problem
    7/22/2021Sold$205,000+57.7%$86/sqft
    Source: Public Record Report a problem
    2/10/2021Sold$130,000+73.3%$55/sqft
    Source: Public Record Report a problem
    8/21/2015Sold$75,000+36.4%$32/sqft
    Source: Public Record Report a problem
    9/5/2012Sold$55,000$23/sqft
    Source: Public Record Report a problem
    4/18/2012Sold$55,000-81.4%$23/sqft
    Source: Public Record Report a problem
    9/24/2004Sold$295,000$124/sqft
    Source: Public Record Report a problem

    Public tax history

    YearProperty taxesTax assessment
    2025$10,636 -19%$1,215,743 -17.6%
    2024$13,124 +725.4%$1,475,079 +742.9%
    2023$1,590 -3.5%$175,000 -1.6%
    2022$1,648 +73.5%$177,778 +108.5%
    2021$949 +22.7%$85,271 +10%
    2020$774 +3.5%$77,519 +3%
    2019$747 $75,261 +3%
    2018$747 +2.6%$73,069 +3%
    2017$729 +3.6%$70,941 +4%
    2016$703 +3%$68,212 +7%
    2015$683 +36.9%$63,750 +6.3%
    2014$498 $60,000 +122%
    2013-- $27,025 +15%
    2012-- $23,500
    2011-- $23,500 -47.5%
    2010-- $44,800 -44%
    2009-- $80,000 -54.5%
    2008-- $175,950 -23.5%
    2007-- $230,000 -23.3%
    2005-- $300,000 +4272.5%
    2004-- $6,861
    Find assessor info on the county website

    Neighborhood: 32459

    Nearby schools

    GreatSchools rating
    Schools provided by the listing agent
    • Elementary: Van R Butler
    • Middle: Emerald Coast
    • High: South Walton

    Source: ECAOR. This data may not be complete. We recommend contacting the local school district to confirm school assignments for this home.

    Sell for more on Zillow
    Get a Zillow Showcase℠ listing at no additional cost and you could sell for .
    $1,339,900
    2% more
    +$26,798
    With Zillow Showcase(estimated)
    $1,366,698
    Sell for more on Zillow
    Get a Zillow Showcase℠ listing at no additional cost and you could sell for .
    $1,339,900
    2% more
    +$26,798
    With Zillow Showcase(estimated)
    $1,366,698