Welcome to this beautifully maintained 3-bedroom, 2-bathroom home with NO HOA, conveniently located in Lake Wales with easy access to shopping, dining, and major roadways. As you arrive, you’ll be greeted by a charming covered front porch, the perfect spot to enjoy your morning coffee. Inside, the home features luxury vinyl plank flooring throughout and an open floor plan with vaulted ceilings, creating a bright and spacious feel that’s ideal for everyday living and entertaining. The kitchen is well-appointed with granite countertops, a stylish backsplash, and stainless steel appliances, offering both functionality and modern appeal. The spacious primary suite includes a large walk-in closet and a private en-suite bathroom featuring dual sink granite vanity, a tiled walk-in shower, and updated fixtures. Two additional bedrooms provide comfortable space for family, guests, or a home office and share the hall bathroom with dual sink granite vanity and a tub/shower combination. Additional features include an inside laundry room and a 1-car garage. Situated in Flood Zone X, this 1,542 sq ft home offers both comfort and convenience in a desirable Lake Wales location.
For sale
$250,000
119 D St, Lake Wales, FL 33853
3beds
1,542sqft
Single Family Residence
Built in 2024
6,530 Square Feet Lot
$-- Zestimate®
$162/sqft
$-- HOA
What's special
Updated fixturesTwo additional bedroomsPrivate en-suite bathroomGranite countertopsCharming covered front porchSpacious primary suiteBright and spacious feel
- 138 days |
- 185 |
- 17 |
Zillow last checked:
Listing updated:
Listed by:
Robert Johnson 813-364-2250,
REAL BROKER, LLC 855-450-0442,
Rita Weaver 813-317-7055,
REAL BROKER, LLC
Source: Stellar MLS,MLS#: TB8483900 Originating MLS: Orlando Regional
Originating MLS: Orlando Regional
Facts & features
Interior
Bedrooms & bathrooms
- Bedrooms: 3
- Bathrooms: 2
- Full bathrooms: 2
Primary bedroom
- Features: Walk-In Closet(s)
- Level: First
- Area: 154 Square Feet
- Dimensions: 14x11
Bedroom 2
- Features: Built-in Closet
- Level: First
- Area: 132 Square Feet
- Dimensions: 11x12
Bedroom 3
- Features: Built-in Closet
- Level: First
- Area: 120 Square Feet
- Dimensions: 10x12
Primary bathroom
- Level: First
- Area: 48 Square Feet
- Dimensions: 12x4
Bathroom 2
- Level: First
- Area: 64 Square Feet
- Dimensions: 8x8
Balcony porch lanai
- Level: First
- Area: 105 Square Feet
- Dimensions: 7x15
Dining room
- Level: First
- Area: 90 Square Feet
- Dimensions: 15x6
Kitchen
- Level: First
- Area: 135 Square Feet
- Dimensions: 15x9
Living room
- Level: First
- Area: 240 Square Feet
- Dimensions: 16x15
Heating
- Central
Cooling
- Central Air
Appliances
- Included: Dishwasher, Range, Refrigerator
- Laundry: Inside, Laundry Room
Features
- Eating Space In Kitchen, Open Floorplan, Primary Bedroom Main Floor, Vaulted Ceiling(s)
- Flooring: Luxury Vinyl
- Has fireplace: No
Interior area
- Total structure area: 2,066
- Total interior livable area: 1,542 sqft
Video & virtual tour
Property
Parking
- Total spaces: 1
- Parking features: Garage - Attached
- Attached garage spaces: 1
Features
- Levels: One
- Stories: 1
- Patio & porch: Front Porch, Rear Porch, Screened
- Exterior features: Sidewalk
Lot
- Size: 6,530 Square Feet
- Features: Level
Details
- Parcel number: 272935880000003020
- Zoning: R-3
- Special conditions: None
Construction
Type & style
- Home type: SingleFamily
- Property subtype: Single Family Residence
Materials
- Block, Stucco
- Foundation: Slab
- Roof: Shingle
Condition
- New construction: No
- Year built: 2024
Utilities & green energy
- Sewer: Public Sewer
- Water: Public
- Utilities for property: BB/HS Internet Available, Cable Available, Electricity Available, Phone Available
Community & HOA
Community
- Security: Security System Leased
- Pet fee: $0 monthly
- Subdivision: LINCOLN PARK ADD
HOA
- Has HOA: No
Location
- Region: Lake Wales
Financial & listing details
- Price per square foot: $162/sqft
- Tax assessed value: $216,081
- Annual tax amount: $584
- Date on market: 3/6/2026
- Cumulative days on market: 189 days
- Listing terms: Cash,Conventional,FHA,VA Loan
- Ownership: Fee Simple
- Total actual rent: 0
- Electric utility on property: Yes
- Road surface type: Paved
Estimated market value
Not available
Estimated sales range
Not available
Not available
Price history
| Date | Event | Price |
|---|---|---|
| 3/6/2026 | Listed for sale | $250,000-5.7%$162/sqft |
Source:  Stellar MLS #TB8483900 Report a problem Stellar MLS #TB8483900 Report a problem | ||
| 2/18/2026 | Listing removed | $265,000$172/sqft |
Source: Stellar MLS #L4958131 Report a problem | ||
| 12/30/2025 | Listed for sale | $265,000+8.2%$172/sqft |
Source: Stellar MLS #L4958131 Report a problem | ||
| 4/11/2024 | Sold | $245,000+1533.3%$159/sqft |
Source: Public Record Report a problem | ||
| 10/19/2023 | Sold | $15,000+130.8%$10/sqft |
Source: Public Record Report a problem | ||
| 6/19/2023 | Sold | $6,500$4/sqft |
Source: Public Record Report a problem | ||
Public tax history
| Year | Property taxes | Tax assessment |
|---|---|---|
| 2025 | $411 +63.1% | $51,406 +291.5% |
| 2024 | $252 +145% | $13,130 +154% |
| 2023 | $103 +16.3% | $5,170 +10% |
| 2022 | $88 +4% | $4,700 +9.3% |
| 2021 | $85 +4.1% | $4,300 +4.9% |
| 2020 | $82 -2.7% | $4,100 |
| 2019 | $84 | $4,100 +5.1% |
| 2018 | $84 +4.6% | $3,900 +11.4% |
| 2017 | $80 +7.9% | $3,500 |
| 2016 | $74 +4.1% | $3,500 +6.1% |
| 2015 | $71 +8.8% | $3,300 +10% |
| 2014 | $66 -6.4% | $3,000 |
| 2013 | $70 -1.5% | $3,000 |
| 2012 | $71 -2.9% | $3,000 -6.3% |
| 2011 | $73 -4.3% | $3,200 -5.9% |
| 2010 | $77 -21.1% | $3,400 -15% |
| 2009 | $97 -17.2% | $4,000 -23.7% |
| 2008 | $117 | $5,241 |
| 2007 | -- | -- |
| 2006 | $122 | -- |
| 2005 | -- | -- |
| 2004 | $108 | -- |
| 2003 | $108 +3.3% | $4,140 |
| 2002 | $105 | $4,140 |
| 2001 | $105 | $4,140 |
Find assessor info on the county website
Monthly payment
Est. payment
Payment breakdown
Explore the cost of this home by adjusting the details. Changes won't be saved.Climate risks
Neighborhood: 33853
Nearby schools
GreatSchools rating
- 2/10Spook Hill Elementary SchoolGrades: PK-5Distance: 0.6 mi
- 2/10Mclaughlin Middle School And Fine Arts AcademyGrades: 6-11Distance: 1.7 mi
- 3/10Frostproof Middle/Senior High SchoolGrades: 6-12Distance: 11 mi
Schools provided by the listing agent
- Elementary: Spook Hill Elem
- Middle: McLaughlin Academy Of Excellence
- High: Lake Wales Senior High
Source: Stellar MLS. This data may not be complete. We recommend contacting the local school district to confirm school assignments for this home.
- $145,7003 bd1 ba1.4k sqft115 D St, Lake Wales, FL 33853Off Market
- $13,130-- bd-- ba-- sqftD St, Lake wales, FL 33853Off Market
- $20,0003 bd2 ba1.5k sqft107 D St, Lake Wales, FL 33853Sold
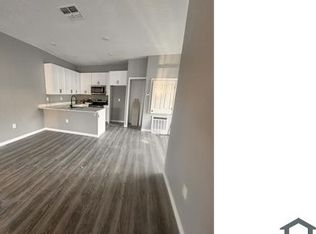
- $173,1002 bd1 ba1.5k sqft127 D St, Lake Wales, FL 33853Off Market
- $30,0006,665 Square Feet124 D St, Lake Wales, FL 33853Sold
- $8,471-- bd-- ba-- sqftE St, Lake wales, FL 33853Off Market
- $13,130-- bd-- ba-- sqftD St, Lake wales, FL 33853Off Market
- $30,0006,665 Square Feet126 D St #7, Lake Wales, FL 33853Sold
A local agent can set up tours, give advice and negotiate with sellers.
Similar homes
- $289,0003 bd3 ba2.2k sqft1018 Roberta Rd, Lake Wales, FL 33853For Sale
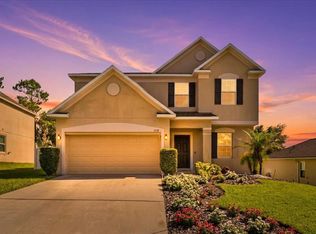
 MLS ID #S5151620, Susana Martin, GRAND STATE REALTY. Stellar MLS
 - $330,0004 bd2 ba1.9k sqft996 Joyce Rd, Lake Wales, FL 33853For Sale
 MLS ID #S5153586, Gil Medina, PRESTIGE LEGACY REALTY. Stellar MLS
 - $245,0003 bd2 ba1.4k sqft1912 Carnostie Rd, Winter Haven, FL 33884For Sale
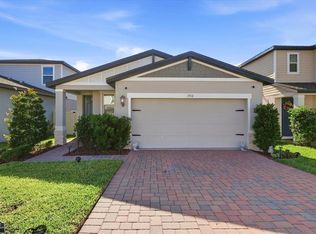 MLS ID #P4939016, Renee Butler, BROKERS REALTY OF CENTRAL FLOR. Stellar MLS
 - $265,0003 bd2 ba1.3k sqft1607 Swan Lake Cir, Dundee, FL 33838For Sale
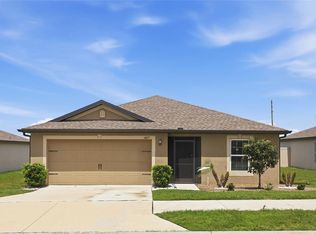 MLS ID #O6399170, Jennifer Grimes, ERA GRIZZARD REAL ESTATE. Stellar MLS
 - $284,9002 bd2 ba1.3k sqft364 Lake Suzanne Dr, Lake Wales, FL 33859For SaleMLS ID #P4936827, Kathy Alexander, CENTURY 21 WATSON & MYERS REALTY. Stellar MLS
- $300,0003 bd2 ba1.3k sqft122 Church St S, Haines City, FL 33844For SaleMLS ID #S5153838, Michael Suazo, PREFERRED REAL ESTATE BROKERS. Stellar MLS
- $250,0003 bd2 ba1.2k sqft406 Saint Anns Dr, Winter Haven, FL 33884For SaleMLS ID #P4939176, Renee Butler, BROKERS REALTY OF CENTRAL FLOR. Stellar MLS
- $274,9003 bd2 ba1.3k sqft115 Seminole Rd, Babson Park, FL 33827For SaleMLS ID #P4939170, Renee Butler, BROKERS REALTY OF CENTRAL FLOR. Stellar MLS
- $250,0002 bd1 ba1.1k sqft304 Shepard Ave, Dundee, FL 33838For SaleMLS ID #P4935639, Lucy Martinez, CENTURY 21 WOLF'S CROSSING REALTY. Stellar MLS
- $274,0003 bd2 ba1.4k sqft180 Solis Dr, Winter Haven, FL 33880For SaleMLS ID #P4939000, Tisha Talbot, CENTURY 21 MYERS REALTY. Stellar MLS
- $320,0003 bd2 ba1.4k sqft622 Bell Prairie Cir, Lake Wales, FL 33859For SaleMLS ID #O6371922, Gilson Rodrigues, KARDOSH REALTY. Stellar MLS
- $250,0003 bd2 ba1k sqft113 6th Jpv St, Winter Haven, FL 33880For SaleMLS ID #TB8498029, John Evans, CENTURY 21 BEGGINS ENTERPRISES. Stellar MLS
- $359,9003 bd2 ba1.9k sqft1003 Old Cutler Rd, Lake Wales, FL 33898For SaleMLS ID #P4939046, Kathy Alexander, CENTURY 21 WATSON & MYERS REALTY. Stellar MLS
- $250,0003 bd2 ba1.4k sqft500 Rio Grande Dr, Poinciana, FL 34759For SaleMLS ID #P4934673, David Small, KELLER WILLIAMS REALTY SMART 1. Stellar MLS
- $226,9002 bd2 ba1.2k sqft3440 Grenville Dr, Winter Haven, FL 33884For SaleMLS ID #O6401312, Cleve Loveland, LOVELAND PROPERTIES. Stellar MLS
- $225,0003 bd2 ba1.3k sqft2134 Rio Grande Canyon Loop, Poinciana, FL 34759For SaleMLS ID #O6397411, Stacey Vazquez, KELLER WILLIAMS REALTY AT THE LAKES. Stellar MLS
- $249,9004 bd2 ba1.8k sqft123 Zinnia Ln W, Poinciana, FL 34759For SaleMLS ID #O6311069, Daniel Rodriguez, NEW HEIGHTS REALTY GROUP. Stellar MLS
- $275,0003 bd2 ba1.6k sqft415 8th St NE, Winter Haven, FL 33881For SaleMLS ID #L4963119, Amanda Plowden, COLDWELL BANKER REALTY. Stellar MLS
- $269,0003 bd2 ba1.7k sqft4140 Sophia Blvd, Winter Haven, FL 33880For SaleMLS ID #TB8495461, William Kilpatrick, KELLER WILLIAMS TAMPA CENTRAL. Stellar MLS
- $275,0003 bd2 ba1.6k sqft875 Fraser Dr, Poinciana, FL 34759For SaleMLS ID #O6356502, Claudia Villarroel, JASON MITCHELL REAL ESTATE FLO. Stellar MLS
