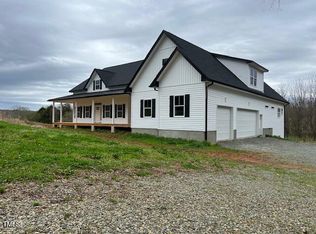
Proposed Construction by Baywood Builders, w/ other plans and home sites also available. This plan features 4 BRs, a family rm w/ gas FP, an open floor plan, 9' ceilings on the main floor, covered front and rear porches, and a 2 car garage! Main floor owner suite w/garden tub and separate shower and a large walk-in closet. 3 more BRs on the 2nd floor, and other unfinished/storage areas that could be finished. 2 acre home site! Dimensions and specs are approximate and subject to change prior to contract.
This property is not currently displayed as for sale or rent on Zillow. This may be different from what's on other websites or public sources.