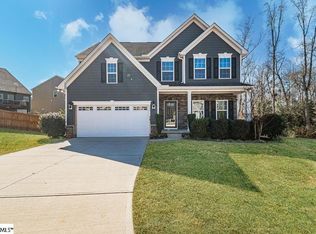
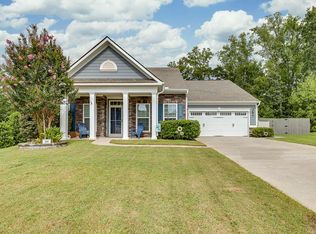
Skip main navigation
Sold for $530,000
  • $530,000

    119 Dauphine Way, Greer, SC 29650

    4beds
    3,498sqft
    Single Family Residence, Residential
    Built in ----
    0.34 Acres Lot
    $591,000 Zestimate®
    $152/sqft
    $2,938 Estimated rent

    Home value

    $591,000

    $561,000 - $621,000

    $2,938/mo

    Zestimate® history
    Loading
    Loading...

    Owner options

    List your home for rent

    $2,938/mo

    Rent Zestimate®

    Find your next renter with Zillow Rental Manager. Plus, with online applications, you can quickly screen prospective tenants – for free.

    Learn more

    $2,938/mo

    Rent Zestimate®

    Refinance and save

    $3,166/mo

    Est. payment

    Refinancing to a lower rate could help reduce your monthly payments and save thousands over the life of the loan.

    See today's rates

    $3,166/mo

    Est. payment

    Explore your selling options

    Work with a Zillow partner agent

    Leverage their expertise and Zillow's premium Showcase listings to get your home seen by more buyers.

    Get started

    List with your own agent

    Get your home in front of millions of buyers by listing it on Zillow.

    Learn how to do it

    Sell it yourself

    Take full control of how buyers see your home on Zillow by listing For Sale by Owner (FSBO).

    List your home

    What's special

    Fantastic dining areaPrivate cul-de-sac lotHome gymSpacious denPull-up bar seatingOpen-concept floor planOversized island
    Fantastic 4 Bed/4.5 Bath home located on a private cul-de-sac lot! You will love this open-concept floor plan as soon as you enter the home! A formal living room greets you into the home and offers a perfect space to set up a home office or library. The Kitchen is an entertainer’s dream, featuring stainless appliances, a double oven, an oversized island with pull-up bar seating, and a fantastic dining area for meals with friends and family! Gatherings with loved ones can spread into the spacious Den featuring a cozy fireplace! The private Owner’s Suite is also found on the main level and features an ensuite bathroom and a nice-sized walk-in closet. Upstairs offers a fantastic space for guests and children to enjoy privacy with three bedrooms and two bathrooms! The best surprise in this home is the expansive basement, perfect for a Children’s play room, second living room, home gym, or a secondary entertainment space! The nice-sized backyard has easy access from both the deck and basement and is the perfect space to let children and pets run and play! You will fall in love with this well-appointed home just minutes from excellent Eastside shopping, dining, and entertainment!

    Zillow last checked:

    Listing updated:

    Listed by:

    Sam Van Gieson 864-630-4708,

    BHHS C Dan Joyner - Midtown

    Bought with:

    Jamie Jo Noble

    BHHS C Dan Joyner - Midtown

    Source: Greater Greenville AOR,MLS#: 1516825MLS Logo

    Facts & features

    Interior

    Bedrooms & bathrooms
    • Bedrooms: 4
    • Bathrooms: 5
    • Full bathrooms: 4
    • 1/2 bathrooms: 1
    • Main level bathrooms: 1
    • Main level bedrooms: 1
    Rooms
    • Room types: Laundry, Bonus Room/Rec Room, Unfinished Space
    Primary bedroom
    • Area: 234
    • Dimensions: 13 x 18
    Bedroom 2
    • Area: 180
    • Dimensions: 12 x 15
    Bedroom 3
    • Area: 143
    • Dimensions: 13 x 11
    Bedroom 4
    • Area: 168
    • Dimensions: 12 x 14
    Primary bathroom
    • Features: Double Sink, Full Bath, Shower Only, Walk-In Closet(s)
    • Level: Main
    Dining room
    • Area: 143
    • Dimensions: 11 x 13
    Family room
    • Area: 414
    • Dimensions: 18 x 23
    Kitchen
    • Area: 176
    • Dimensions: 11 x 16
    Living room
    • Area: 132
    • Dimensions: 12 x 11
    Heating
    • Natural Gas
    Cooling
    • Electric
    Appliances
    • Included: Gas Cooktop, Dishwasher, Oven, Double Oven, Microwave, Gas Water Heater, Tankless Water Heater
    • Laundry: 1st Floor, Walk-in, Electric Dryer Hookup, Laundry Room
    Features
    • Ceiling Fan(s), Ceiling Smooth, Granite Counters, Open Floorplan, Walk-In Closet(s), Pantry
    • Flooring: Carpet, Ceramic Tile, Wood, Vinyl
    • Basement: Partially Finished,Walk-Out Access,Interior Entry
    • Attic: Storage
    • Number of fireplaces: 1
    • Fireplace features: Gas Log
    Interior area
    • Total structure area: 3,498
    • Total interior livable area: 3,498 sqft

    Property

    Parking
    • Total spaces: 2
    • Parking features: Attached, Garage Door Opener, Concrete
    • Attached garage spaces: 2
    • Has uncovered spaces: Yes
    Features
    • Levels: Two
    • Stories: 2
    • Patio & porch: Deck, Front Porch
    Lot
    • Size: 0.34 Acres
    • Features: Cul-De-Sac, Few Trees, 1/2 Acre or Less
    Details
    • Parcel number: T035.0601028.00

    Construction

    Type & style
    • Home type: SingleFamily
    • Architectural style: Traditional
    • Property subtype: Single Family Residence, Residential
    Materials
    • Hardboard Siding, Stone
    • Foundation: Basement
    • Roof: Architectural

    Utilities & green energy

    • Sewer: Public Sewer
    • Water: Public

    Community & HOA

    Community
    • Features: Street Lights, Playground, Sidewalks
    • Security: Smoke Detector(s)
    • Subdivision: Belshire
    HOA
    • Has HOA: Yes
    • Services included: Street Lights, Trash
    Location
    • Region: Greer

    Financial & listing details

    • Price per square foot: $152/sqft
    • Tax assessed value: $499,730
    • Annual tax amount: $4,591
    • Date on market: 1/17/2024

    Price history

    DateEventPrice
    2/16/2024Sold$530,000+1%$152/sqft
    Source: Greater Greenville AOR #1516825 Report a problem
    1/19/2024Pending sale$525,000$150/sqft
    Source: BHHS broker feed #1516825 Report a problem
    1/19/2024Contingent$525,000$150/sqft
    Source: Greater Greenville AOR #1516825 Report a problem
    1/17/2024Listed for sale$525,000+30.4%$150/sqft
    Source: Greater Greenville AOR #1516825 Report a problem
    12/17/2020Sold$402,500-3%$115/sqft
    Source: Greater Greenville AOR #1418919 Report a problem
    11/2/2020Pending sale$414,900$119/sqft
    Source: BHHS C Dan Joyner - N. Pleas #1418919 Report a problem
    6/12/2020Price change$414,900-2.4%$119/sqft
    Source: C. Dan Joyner, REALTORS #1418919 Report a problem
    5/26/2020Listed for sale$424,900+11.5%$121/sqft
    Source: BHHS C Dan Joyner - N. Pleas #1418919 Report a problem
    1/9/2017Sold$381,095+607%$109/sqft
    Source: Public Record Report a problem
    10/6/2016Sold$53,900$15/sqft
    Source: Public Record Report a problem

    Public tax history

    YearProperty taxesTax assessment
    2025$4,591 +24.7%$499,730 +33.1%
    2024$3,683 +5%$375,430
    2023$3,508 +3.1%$375,430
    2022$3,403 +0.9%$375,430
    2021$3,374 -5.4%$375,430 -3.8%
    2020$3,568 +0.1%$390,080
    2019$3,563 +0.3%$390,080
    2018$3,551 $390,080 +2400.5%
    2017$3,551 +0.3%$15,600 -67.5%
    2016$3,541 +1553.6%$48,000
    2015$214 $48,000
    Find assessor info on the county website

    Neighborhood: 29650

    Nearby schools

    GreatSchools rating
    Schools provided by the listing agent
    • Elementary: Brushy Creek
    • Middle: Northwood
    • High: Riverside

    Source: Greater Greenville AOR. This data may not be complete. We recommend contacting the local school district to confirm school assignments for this home.

    Get a cash offer in 3 minutes
    Find out how much your home could sell for in as little as 3 minutes with a no-obligation cash offer.
    Estimated market value
    $591,000
    Get a cash offer in 3 minutes
    Find out how much your home could sell for in as little as 3 minutes with a no-obligation cash offer.
    Estimated market value
    $591,000