Skip main navigation
Active under contract
  • Price cut: $10.9K (5/20)
    $199,000

    119 Davis St, Madisonville, LA 70447

    3beds
    1,222sqft
    : 
    Loading
    Get pre-qualified
    Single Family Residence
    Built in 2016
    6,107 Square Feet Lot
    $195,300 Zestimate®
    $163/sqft
    $-- HOA

    What's special

    Huge fully fenced yardCustom hardwood cabinetsStorage shedTile flooring throughoutSpacious primary bedroomHuge walk-in closet
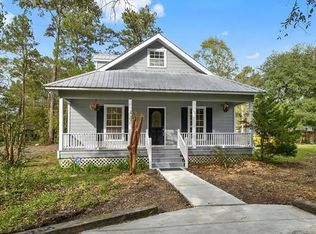
    Check out this beautiful Madisonville home, just off Brewster Rd. Perfect for any commute, this 3 bedroom 2 bathroom home was built in 2016 and has tons of upgrades. The open living area gives you lots of versatility. The kitchen features 3cm granite counters and custom hardwood cabinets. There is tile flooring throughout, with NO CARPET. The spacious primary bedroom has a huge walk-in closet, while the primary bath has matching granite counters. The laundry room is just off the kitchen. Huge, fully fenced yard has a concrete covered patio and a storage shed. Flood Zone C, so flood insurance is not required. All in the sought after Madisonville school districts.
    116 days
    |
    49
    |
    6
    |

    Likely to sell faster than

    Zillow last checked:

    Listing updated:

    Listed by:

    Cody LeBoeuf 504-301-7722,

    1% Lists Realty Professionals 985-259-6811

    Source: GSREIN,MLS#: 2549550MLS Logo

      Facts & features

      Interior

      Bedrooms & bathrooms
      • Bedrooms: 3
      • Bathrooms: 2
      • Full bathrooms: 2
      Primary bedroom
      • Description: Flooring: Tile
      • Level: Lower
      • Dimensions: 15.6x12.6
      Bedroom
      • Description: Flooring: Tile
      • Level: Lower
      • Dimensions: 12.5x10
      Bedroom
      • Description: Flooring: Tile
      • Level: Lower
      • Dimensions: 10.5x10
      Kitchen
      • Description: Flooring: Tile
      • Level: Lower
      • Dimensions: 14.8x14.5
      Living room
      • Description: Flooring: Tile
      • Level: Lower
      • Dimensions: 14.8x13.5
      Heating
      • Central
      Cooling
      • Central Air
      Appliances
      • Included: Dishwasher, Microwave, Oven, Range, Refrigerator
      • Laundry: Washer Hookup, Dryer Hookup
      Features
      • Attic, Ceiling Fan(s), Granite Counters, Pantry, Pull Down Attic Stairs
      • Attic: Pull Down Stairs
      • Has fireplace: No
      • Fireplace features: None
      Interior area
      • Total structure area: 1,360
      • Total interior livable area: 1,222 sqft

      Property

      Parking
      • Parking features: Driveway
      • Has uncovered spaces: Yes
      Features
      • Levels: One
      • Stories: 1
      • Exterior features: Fence
      Lot
      • Size: 6,107 Square Feet
      • Dimensions: 50 x 125
      • Features: Outside City Limits, Rectangular Lot
      Details
      • Parcel number: 8583
      • Special conditions: None

      Construction

      Type & style
      • Home type: SingleFamily
      • Architectural style: Traditional
      • Property subtype: Single Family Residence
      Materials
      • Vinyl Siding
      • Foundation: Slab
      • Roof: Shingle
      Condition
      • Very Good Condition
      • Year built: 2016

      Utilities & green energy

      • Sewer: Treatment Plant
      • Water: Well

      Community & HOA

      Community
      • Security: Smoke Detector(s)
      • Subdivision: Three River Heights
      HOA
      • Has HOA: No
      Location
      • Region: Madisonville

      Financial & listing details

      • Price per square foot: $163/sqft
      • Tax assessed value: $182,028
      • Annual tax amount: $2,124
      • Date on market: 3/27/2026

        Estimated market value

        $195,300

        $186,000 - $205,000

        $1,890/mo

        Price history

        DateEventPrice
        6/18/2026Contingent$199,000$163/sqft
        Source: GSREIN #2549550 Report a problem
        5/20/2026Price change$199,000-5.2%$163/sqft
        Source: GSREIN #2549550 Report a problem
        3/27/2026Listed for sale$209,900$172/sqft
        Source: GSREIN #2549550 Report a problem
        3/26/2026Listing removed$1,750$1/sqft
        Source: Zillow Rentals Report a problem
        2/26/2026Listed for rent$1,750+22.8%$1/sqft
        Source: Zillow Rentals Report a problem
        5/29/2021Listing removed--
        Source: Zillow Rental Manager Report a problem
        5/24/2021Listed for rent$1,425+11.8%$1/sqft
        Source: Zillow Rental Manager Report a problem
        4/21/2019Listing removed$1,275$1/sqft
        Source: LeaseRunner Report a problem
        4/8/2019Listed for rent$1,275$1/sqft
        Source: LeaseRunner Report a problem
        7/21/2017Sold--
        Source: GSREIN #2098746 Report a problem
        7/20/2016Sold--
        Source: Public Record Report a problem
        9/14/2015Sold--
        Source: Public Record Report a problem

        Public tax history

        YearProperty taxesTax assessment
        2025$2,124 -2.4%$18,203
        2024$2,177 +23.8%$18,203 +34.3%
        2023$1,758 0%$13,559
        2022$1,758 +0.2%$13,559
        2021$1,754 -0.3%$13,559
        2020$1,759 +6%$13,559 +9.3%
        2019$1,660 -0.1%$12,409
        2018$1,662 -0.7%$12,409
        2017$1,674 +723.7%$12,409 +727.3%
        2016$203 $1,500 -37.5%
        2015$203 -38.9%$2,400
        2014$333 +1.1%$2,400
        2013$329 $2,400
        Find assessor info on the county website

        Monthly payment

        Est. payment

        Payment breakdown

        Explore the cost of this home by adjusting the details. Changes won't be saved.
        All calculations are estimates and provided by Zillow, Inc. for informational purposes only. Actual amounts may vary.
        HOA fees may include property taxes on listings classified as Co-Ops. Contact the listing agent and/or owner for fee details.
        Mortgage interest rates are dependent on a number of factors, including credit score, down payment, and repayment length. Interest rate data provided by Zillow Group Marketplace, Inc. as of 1/1/1970 from various mortgage lenders with which we have lead or other similar arrangements; the Estimated Payment is an average of those rates.
        See how much you could borrow to make a competitive offer.

        Climate risks

        Neighborhood: 70447

        Getting around

        0 / 100
        Car-Dependent
        25 / 100
        Somewhat Bikeable

        Nearby schools

        GreatSchools rating

        A local agent can set up tours, give advice and negotiate with sellers.

        A local lender can help you make sure your offer is ready when you are.

        Browse local experts

        Similar homes