Modern 4-Level Townhome with Rooftop Deck in Sought-After Downtown Crown ***BE SURE TO VIEW THE VIRTUAL TOUR TO SEE THE VIDEO TOUR, 3-D TOUR, AND INTERACTIVE FLOOR PLANS*** Welcome to 119 Decoverly Drive—an elegant and modern townhome built in 2014, perfectly located in the vibrant Downtown Crown neighborhood. This 4-level home features an open floor plan, a spacious kitchen, and a light-filled living area ideal for entertaining or relaxing. With 3 bedrooms, 3.5 bathrooms, and a versatile top-level family room with rooftop deck, this home offers flexibility, comfort, and style throughout. *** The 1-car garage provides private parking and additional storage. The rooftop deck is the perfect retreat for outdoor dining or enjoying sunset views over the city. *** Enjoy access to top-notch community amenities, including a recreation facility, pool, parks, and extensive shopping and dining at Downtown Crown and nearby Rio. Commuting is a breeze with quick access to I-270, I-370, MD-200, and the Shady Grove Metro. *** Stylish, low-maintenance, and walkable—this townhome has it all. Don’t miss the opportunity to live in one of Gaithersburg’s most exciting communities! ***
Sold for $730,000
$730,000
119 Decoverly Dr, Gaithersburg, MD 20878
3beds
1,592sqft
Townhouse
Built in 2014
1,040 Square Feet Lot
$735,300 Zestimate®
$459/sqft
$3,396 Estimated rent
Home value
$735,300
$676,000 - $801,000
$3,396/mo
Zestimate® history
Owner options
List your home for rent
$3,396/mo
Rent Zestimate®
Find your next renter with Zillow Rental Manager. Plus, with online applications, you can quickly screen prospective tenants – for free.
$3,396/mo
Rent Zestimate®
Refinance and save
$4,856/mo
Est. payment
Refinancing to a lower rate could help reduce your monthly payments and save thousands over the life of the loan.
$4,856/mo
Est. payment
Explore your selling options
Work with a Zillow partner agent
Leverage their expertise and Zillow's premium Showcase listings to get your home seen by more buyers.
Get startedList with your own agent
Get your home in front of millions of buyers by listing it on Zillow.
Learn how to do itSell it yourself
Take full control of how buyers see your home on Zillow by listing For Sale by Owner (FSBO).
List your homeWhat's special
Rooftop deckElegant and modern townhomeVersatile top-level family roomSpacious kitchenOpen floor plan
Zillow last checked:
Listing updated:
Listed by:
John P. R. Lee 301-264-6577,
RE/MAX Realty Services,
Listing Team: Crawford & Lee Team Realtors, Co-Listing Team: Crawford & Lee Team Realtors,Co-Listing Agent: Claire E. Crawford 240-245-2155,
RE/MAX Realty Services
Bought with:
Ann Marie Clements, 316581
RE/MAX Realty Services
Source: Bright MLS,MLS#: MDMC2209890
Facts & features
Interior
Bedrooms & bathrooms
- Bedrooms: 3
- Bathrooms: 4
- Full bathrooms: 3
- 1/2 bathrooms: 1
Rooms
- Room types: Primary Bedroom, Bedroom 2, Bedroom 3, Kitchen, Game Room, Foyer, Exercise Room, Great Room, Laundry
Primary bedroom
- Features: Flooring - Carpet
- Level: Upper
- Area: 165 Square Feet
- Dimensions: 11 X 15
Bedroom 2
- Features: Flooring - Carpet
- Level: Upper
- Area: 108 Square Feet
- Dimensions: 12 X 9
Bedroom 3
- Features: Flooring - Carpet
- Level: Upper
- Area: 99 Square Feet
- Dimensions: 11 X 9
Exercise room
- Features: Flooring - Carpet
- Level: Upper
- Area: 143 Square Feet
- Dimensions: 13 X 11
Foyer
- Features: Flooring - Tile/Brick
- Level: Main
Game room
- Features: Flooring - Carpet
- Level: Main
- Area: 187 Square Feet
- Dimensions: 17 X 11
Great room
- Features: Flooring - HardWood
- Level: Upper
- Area: 242 Square Feet
- Dimensions: 22 X 11
Kitchen
- Features: Flooring - HardWood
- Level: Upper
Laundry
- Features: Flooring - Tile/Brick
- Level: Upper
Heating
- Forced Air, Natural Gas
Cooling
- Central Air, Ceiling Fan(s), Electric
Appliances
- Included: Disposal, Energy Efficient Appliances, Microwave, Refrigerator, Dryer, Washer, Dishwasher, Exhaust Fan, Ice Maker, Oven/Range - Gas, Stainless Steel Appliance(s), Water Heater, Gas Water Heater
- Laundry: Upper Level, Washer In Unit, Dryer In Unit, Washer/Dryer Hookups Only, Laundry Room
Features
- Bathroom - Walk-In Shower, Bathroom - Tub Shower, Ceiling Fan(s), Dining Area, Pantry, Recessed Lighting, Walk-In Closet(s), 9'+ Ceilings, Dry Wall
- Flooring: Carpet, Hardwood, Ceramic Tile
- Doors: Six Panel
- Windows: Bay/Bow, Double Pane Windows, Window Treatments
- Has basement: No
- Has fireplace: No
Interior area
- Total structure area: 1,592
- Total interior livable area: 1,592 sqft
- Finished area above ground: 1,592
- Finished area below ground: 0
Property
Parking
- Total spaces: 2
- Parking features: Garage Faces Rear, Garage Door Opener, Inside Entrance, Asphalt, Driveway, Attached, Off Street, On Street
- Attached garage spaces: 1
- Uncovered spaces: 1
Accessibility
- Accessibility features: 2+ Access Exits
Features
- Levels: Four
- Stories: 4
- Patio & porch: Deck, Roof Deck
- Exterior features: Street Lights, Sidewalks, Balcony
- Pool features: Community
Lot
- Size: 1,040 Square Feet
Details
- Additional structures: Above Grade, Below Grade
- Parcel number: 160903702055
- Zoning: MXD
- Special conditions: Standard
Construction
Type & style
- Home type: Townhouse
- Architectural style: Contemporary
- Property subtype: Townhouse
Materials
- Advanced Framing, Mixed
- Foundation: Slab
- Roof: Flat,Rubber
Condition
- Very Good,Excellent
- New construction: No
- Year built: 2014
Details
- Builder model: CARSON - V
- Builder name: PULTE HOMES
Utilities & green energy
- Sewer: Public Sewer
- Water: Public
Community & HOA
Community
- Features: Pool
- Security: Carbon Monoxide Detector(s), Smoke Detector(s), Fire Sprinkler System
- Subdivision: Crown Farm
HOA
- Has HOA: Yes
- Amenities included: Clubhouse, Fitness Center, Jogging Path, Meeting Room, Pool, Tot Lots/Playground
- Services included: Lawn Care Front, Lawn Care Rear, Snow Removal, Trash
- HOA fee: $132 monthly
- HOA name: CROWN FARM NEIGHBORHOOD 2/3
Location
- Region: Gaithersburg
- Municipality: City of Gaithersburg
Financial & listing details
- Price per square foot: $459/sqft
- Tax assessed value: $640,267
- Annual tax amount: $8,624
- Date on market: 12/4/2025
- Listing agreement: Exclusive Right To Sell
- Listing terms: Cash,Conventional,FHA,VA Loan
- Ownership: Fee Simple
Price history
| Date | Event | Price |
|---|---|---|
| 12/29/2025 | Sold | $730,000+0.7%$459/sqft |
Source:  Bright MLS #MDMC2209890 Report a problem Bright MLS #MDMC2209890 Report a problem | ||
| 12/7/2025 | Pending sale | $725,000$455/sqft |
Source: Bright MLS #MDMC2209890 Report a problem | ||
| 12/4/2025 | Listed for sale | $725,000+28.3%$455/sqft |
Source: Bright MLS #MDMC2209890 Report a problem | ||
| 6/24/2015 | Sold | $565,000$355/sqft |
Source: Public Record Report a problem | ||
Public tax history
| Year | Property taxes | Tax assessment |
|---|---|---|
| 2025 | $7,932 -1.9% | $640,267 +3.1% |
| 2024 | $8,082 +3.7% | $621,033 +3.2% |
| 2023 | $7,797 +3.7% | $601,800 +0.9% |
| 2022 | $7,516 +0.4% | $596,700 +0.9% |
| 2021 | $7,486 +1.2% | $591,600 +0.9% |
| 2020 | $7,399 +2.7% | $586,500 |
| 2019 | $7,204 -0.6% | $586,500 +3% |
| 2018 | $7,245 -0.7% | $569,233 +1.5% |
| 2017 | $7,293 | $560,600 +5.3% |
| 2016 | -- | $532,567 +5.6% |
| 2015 | -- | $504,533 +152.3% |
| 2014 | -- | $200,000 |
| 2013 | -- | $200,000 |
Find assessor info on the county website
Neighborhood: Crown Farm
Nearby homes
- $707,0004 bd4 ba1.5k sqft123 Decoverly Dr, Gaithersburg, MD 20878Off Market
- $705,1003 bd4 ba1.9k sqft115 Decoverly Dr, Gaithersburg, MD 20878Off Market
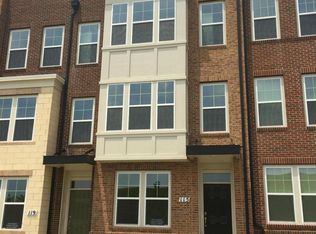
- $803,9004 bd5 ba1.9k sqft127 Decoverly Dr, Gaithersburg, MD 20878Off Market
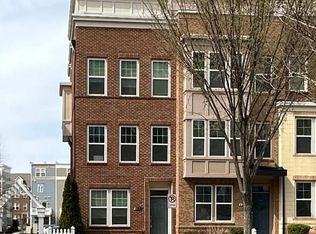
- $697,1003 bd4 ba1.8k sqft111 Decoverly Dr, Gaithersburg, MD 20878Off Market
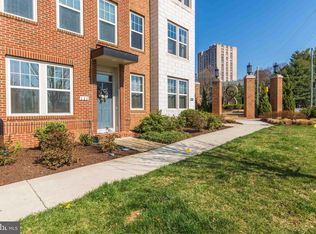
- $---- bd-- ba-- sqft131 Decoverly Dr, Gaithersburg, MD 20878Off Market
- $786,1003 bd4 ba1.9k sqft107 Decoverly Dr, Gaithersburg, MD 20878Off Market
- $734,8004 bd4 ba1.8k sqft135 Decoverly Dr, Gaithersburg, MD 20878Off Market
- $707,4003 bd4 ba2.3k sqft9710 Fields Rd, Gaithersburg, MD 20878Off Market
Nearby schools
GreatSchools rating
- 8/10Rosemont Elementary SchoolGrades: PK-5Distance: 1.1 mi
- 5/10Forest Oak Middle SchoolGrades: 6-8Distance: 3 mi
- 3/10Gaithersburg High SchoolGrades: 9-12Distance: 1.6 mi
Schools provided by the listing agent
- Elementary: Rosemont
- Middle: Forest Oak
- High: Gaithersburg
- District: Montgomery County Public Schools
Source: Bright MLS. This data may not be complete. We recommend contacting the local school district to confirm school assignments for this home.
Get a cash offer in 3 minutes
Find out how much your home could sell for in as little as 3 minutes with a no-obligation cash offer.
Estimated market value
$735,300
Get a cash offer in 3 minutes
Find out how much your home could sell for in as little as 3 minutes with a no-obligation cash offer.
Estimated market value
$735,300
- Maryland
- Montgomery County
- Gaithersburg
- 20878
- Crown Farm
- 119 Decoverly Dr
