Welcome home to this adorable, beautifully updated property in an excellent location just outside the city limits--no city taxes and no HOA. NEW ROOF. Recent paint inside & out, flooring, blinds, water heater, and more! This home offers more space than you can imagine! The main level features Kitchen fully equipped with all appliances (2020) & granite countertops; Cozy Family Room with fireplace; Primary suite has a large shower, double vanity & walk-in closet. Half bath & laundry. Upstairs, you'll find 2 additional bedrooms, a full bath, and a versatile bonus area ideal for a den, playroom, office, or flex space to suit your needs. Lower level adds approx 700 square feet of heated living space, offering endless possibilities with room for a second family room, office, workout area, & storage. (Plumbing in place for future bath if desired). Get ready to relax on the screened porch overlooking backyard & a fenced area that provides the perfect spot for pets, play, or gardening. You will have plenty of parking, a carport for 2, & paved drive. You truly have to see it to believe it!
Sold for $320,000
$320,000
119 Deer Wood Trl, Henderson, NC 27537
3beds
2,346sqft
Single Family Residence, Residential
Built in 1988
0.96 Acres Lot
$319,800 Zestimate®
$136/sqft
$1,914 Estimated rent
Home value
$319,800
Estimated sales range
Not available
$1,914/mo
Zestimate® history
Owner options
List your home for rent
$1,914/mo
Rent Zestimate®
Find your next renter with Zillow Rental Manager. Plus, with online applications, you can quickly screen prospective tenants – for free.
$1,914/mo
Rent Zestimate®
Refinance and save
$1,957/mo
Est. payment
Refinancing to a lower rate could help reduce your monthly payments and save thousands over the life of the loan.
$1,957/mo
Est. payment
Explore your selling options
Work with a Zillow partner agent
Leverage their expertise and Zillow's premium Showcase listings to get your home seen by more buyers.
Get startedList with your own agent
Get your home in front of millions of buyers by listing it on Zillow.
Learn how to do itSell it yourself
Take full control of how buyers see your home on Zillow by listing For Sale by Owner (FSBO).
List your homeWhat's special
Paved driveGranite countertopsHalf bath and laundryScreened porch overlooking backyardNew roofWalk-in closetPlenty of parking
Zillow last checked:
Listing updated:
Listed by:
Stephanie C Hoyle 252-432-0343,
Country Knolls Realty Inc.
Bought with:
Jaimee Wilder, 293112
Fathom Realty NC
Source: Doorify MLS,MLS#: 10145541
Facts & features
Interior
Bedrooms & bathrooms
- Bedrooms: 3
- Bathrooms: 3
- Full bathrooms: 2
- 1/2 bathrooms: 1
Heating
- Heat Pump
Cooling
- Heat Pump
Appliances
- Included: Dishwasher, Electric Range, Electric Water Heater, Refrigerator
- Laundry: Main Level
Features
- Bathtub/Shower Combination, Ceiling Fan(s), Eat-in Kitchen, Granite Counters, Smooth Ceilings, Walk-In Closet(s), Walk-In Shower
- Flooring: Carpet, Ceramic Tile, Vinyl
- Basement: Exterior Entry, Finished, Heated, Interior Entry
- Number of fireplaces: 1
- Fireplace features: Family Room
Interior area
- Total structure area: 2,346
- Total interior livable area: 2,346 sqft
- Finished area above ground: 1,646
- Finished area below ground: 700
Property
Parking
- Total spaces: 2
- Parking features: Concrete
- Carport spaces: 2
Features
- Levels: Three Or More
- Stories: 3
- Patio & porch: Rear Porch, Screened
- Exterior features: Fenced Yard, Rain Gutters
- Fencing: Back Yard, Chain Link
- Has view: Yes
Lot
- Size: 0.96 Acres
- Features: Cleared, Corner Lot, Few Trees
Details
- Additional structures: Shed(s)
- Parcel number: 0411A01001
- Special conditions: Standard
Construction
Type & style
- Home type: SingleFamily
- Architectural style: Traditional
- Property subtype: Single Family Residence, Residential
Materials
- Wood Siding
- Foundation: Block
- Roof: Shingle
Condition
- New construction: No
- Year built: 1988
Utilities & green energy
- Sewer: Septic Tank
- Water: Public
- Utilities for property: Electricity Connected, Water Connected, Propane
Community & HOA
Community
- Subdivision: West Hills
HOA
- Has HOA: No
Location
- Region: Henderson
Financial & listing details
- Price per square foot: $136/sqft
- Tax assessed value: $225,742
- Annual tax amount: $1,958
- Date on market: 2/10/2026
- Road surface type: Paved
Price history
| Date | Event | Price |
|---|---|---|
| 3/31/2026 | Sold | $320,000+0.3%$136/sqft |
Source:  Doorify MLS #10145541 Report a problem Doorify MLS #10145541 Report a problem | ||
| 2/12/2026 | Pending sale | $319,000$136/sqft |
Source: Doorify MLS #10145541 Report a problem | ||
| 2/10/2026 | Listed for sale | $319,000+118.5%$136/sqft |
Source: Doorify MLS #10145541 Report a problem | ||
| 2/24/2020 | Sold | $146,000-22.8%$62/sqft |
Source: Public Record Report a problem | ||
| 4/9/2015 | Listing removed | $189,000$81/sqft |
Source: CENTURY 21 Country Knolls Realty, Inc. #1980389 Report a problem | ||
| 11/27/2014 | Listed for sale | $189,000$81/sqft |
Source: CENTURY 21 Country Knolls Realty, Inc. #1980389 Report a problem | ||
Public tax history
| Year | Property taxes | Tax assessment |
|---|---|---|
| 2025 | $1,958 +10.8% | $225,742 |
| 2024 | $1,767 +17.6% | $225,742 +59.9% |
| 2023 | $1,502 | $141,202 |
| 2022 | $1,502 | $141,202 |
| 2021 | $1,502 +0.2% | $141,202 |
| 2020 | $1,499 +100.7% | $141,202 |
| 2019 | $747 -31.7% | $141,202 |
| 2018 | $1,094 -17% | $141,202 |
| 2017 | $1,319 -7.4% | $141,202 |
| 2016 | $1,424 | $141,202 -14.3% |
| 2015 | $1,424 -5.6% | $164,680 -2.4% |
| 2014 | $1,509 +8.8% | $168,708 |
| 2013 | $1,387 | $168,708 |
| 2012 | $1,387 +2.1% | $168,708 +0.4% |
| 2011 | $1,358 | $168,044 |
Find assessor info on the county website
Neighborhood: 27537
Nearby homes
- $222,3003 bd2 ba1.4k sqft368 Westhills Dr, Henderson, NC 27537Off Market
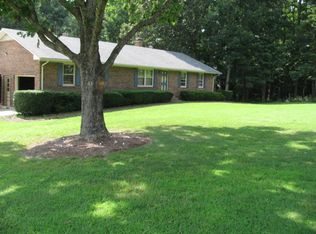
- $273,2003 bd2 ba1.3k sqft368 W Hills Dr, Henderson, NC 27537Off Market
- $276,6003 bd2 ba2k sqft276 W Hills Dr, Henderson, NC 27537Off Market
- $279,6003 bd2 ba2.8k sqft941 Us Highway 158 Byp, Henderson, NC 27537Off Market
- $22,336-- bd-- ba-- sqftDeerwood Trl, --, NC 27537Off Market
- $243,6004 bd2 ba2.2k sqft167 Deer Wood Trl, Henderson, NC 27537Off Market
- $242,0003 bd2 ba2.1k sqft410 W Hills Dr, Henderson, NC 27537Off Market
- $239,9003 bd2 ba1.4k sqft1025 Us 158 Byp, Henderson, NC 27537Off Market
Nearby schools
GreatSchools rating
- 4/10Dabney Elementary SchoolGrades: PK-5Distance: 1.4 mi
- 3/10Vance County Middle SchoolGrades: 6-8Distance: 4.8 mi
- 1/10Northern Vance High SchoolGrades: 9-12Distance: 5.1 mi
Schools provided by the listing agent
- Elementary: Vance - Dabney
- Middle: Vance - Vance County
- High: Vance - Vance County
Source: Doorify MLS. This data may not be complete. We recommend contacting the local school district to confirm school assignments for this home.


Get pre-qualified for a loan
At Zillow Home Loans, we can pre-qualify you in as little as 5 minutes with no impact to your credit score.An equal housing lender. NMLS #10287.
- North Carolina
- Vance County
- Henderson
- 27537
- 119 Deer Wood Trl
Nearby cities
Nearby zip codes
Other Henderson Topics
