Welcome home to this brand-new 4 bedroom, 2.5 bath home situated on nearly half an acre in the heart of Temple, Georgia. Designed with modern living in mind, this thoughtfully crafted home features an open-concept floor plan with a spacious family room highlighted by a cozy fireplace and flowing seamlessly into the kitchen and dining area. The kitchen is sure to impress with quartz countertops, a large center island, stainless steel appliances, and ample cabinet space for storage and entertaining. Durable LVP flooring extends throughout the main living areas and bathrooms, offering both style and easy maintenance. A conveniently located half bath on the main level is perfect for visiting guests. Retreat to the generously sized owner's suite featuring a double-sink vanity, beautifully tiled shower, and plenty of space to unwind. Three additional bedrooms provide flexibility for family, guests, or a home office. Conveniently located near shopping, dining, schools, and I-20, this home combines modern finishes, functional design, and an ideal location.
Pending
Price cut: $4.9K (7/15)
$275,000
119 Deer Xing, Temple, GA 30179
4beds
1,790sqft
Single Family Residence
Built in 2025
0.43 Acres Lot
$274,900 Zestimate®
$154/sqft
$-- HOA
What's special
Cozy fireplaceLarge center islandOpen-concept floor planSpacious family roomStainless steel appliancesBeautifully tiled showerDouble-sink vanity
- 88 days
- 23
- 0
Zillow last checked:
Listing updated:
Listed by:
Heather Edwards 678-378-8975,
Keller Williams Realty Atl. Partners
Source: GAMLS,MLS#: 10791054
Facts & features
Interior
Bedrooms & bathrooms
- Bedrooms: 4
- Bathrooms: 3
- Full bathrooms: 2
- 1/2 bathrooms: 1
Rooms
- Room types: Family Room
Dining room
- Features: Dining Rm/Living Rm Combo
Kitchen
- Features: Kitchen Island, Pantry, Solid Surface Counters
Heating
- Central, Electric, Heat Pump
Cooling
- Ceiling Fan(s), Central Air
Appliances
- Included: Dishwasher, Microwave, Oven/Range (Combo), Stainless Steel Appliance(s)
- Laundry: Upper Level
Features
- Double Vanity, Walk-In Closet(s)
- Flooring: Carpet, Vinyl
- Basement: None
- Number of fireplaces: 1
- Fireplace features: Family Room
- Common walls with other units/homes: No Common Walls
Interior area
- Total structure area: 1,790
- Total interior livable area: 1,790 sqft
- Finished area above ground: 1,790
- Finished area below ground: 0
Property
Parking
- Total spaces: 2
- Parking features: Attached, Garage, Garage Door Opener
- Has attached garage: Yes
Features
- Levels: Two
- Stories: 2
Lot
- Size: 0.43 Acres
- Features: Sloped
- Residential vegetation: Grassed
Details
- Parcel number: T03 0070215
- Special conditions: Agent/Seller Relationship,Investor Owned,No Disclosure
Construction
Type & style
- Home type: SingleFamily
- Architectural style: Traditional
- Property subtype: Single Family Residence
Materials
- Vinyl Siding
- Foundation: Slab
- Roof: Composition
Condition
- New Construction
- New construction: Yes
- Year built: 2025
Utilities & green energy
- Electric: 220 Volts
- Sewer: Public Sewer
- Water: Public
- Utilities for property: Electricity Available, Sewer Connected, Underground Utilities, Water Available
Community & HOA
Community
- Features: None
- Security: Smoke Detector(s)
- Subdivision: Deer Creek
HOA
- Has HOA: No
- Services included: None
Location
- Region: Temple
Financial & listing details
- Price per square foot: $154/sqft
- Tax assessed value: $35,000
- Annual tax amount: $371
- Date on market: 6/22/2026
- Cumulative days on market: 58 days
- Listing agreement: Exclusive Right To Sell
- Listing terms: Cash,Conventional,USDA Loan,VA Loan
- Electric utility on property: Yes
Estimated market value
$274,900
$261,000 - $289,000
$2,108/mo
Price history
| Date | Event | Price |
|---|---|---|
| 8/12/2026 | Pending sale | $275,000$154/sqft |
Source:  GAMLS #10791054 Report a problem GAMLS #10791054 Report a problem | ||
| 7/15/2026 | Price change | $275,000-1.8%$154/sqft |
Source: GAMLS #10791054 Report a problem | ||
| 6/23/2026 | Listed for sale | $279,900+37.1%$156/sqft |
Source: GAMLS #10791054 Report a problem | ||
| 6/9/2026 | Sold | $204,100-30.6%$114/sqft |
Source: Public Record Report a problem | ||
| 8/6/2025 | Listing removed | $293,900$164/sqft |
Source:  FMLS GA #7623736 Report a problem FMLS GA #7623736 Report a problem | ||
| 7/30/2025 | Listed for sale | $293,900$164/sqft |
Source: FMLS GA #7623736 Report a problem | ||
| 7/30/2025 | Listing removed | $293,900$164/sqft |
Source: FMLS GA #7615777 Report a problem | ||
| 7/16/2025 | Listed for sale | $293,900$164/sqft |
Source: FMLS GA #7615777 Report a problem | ||
| 7/12/2025 | Listing removed | $293,900$164/sqft |
Source: FMLS GA #7601334 Report a problem | ||
| 6/20/2025 | Listed for sale | $293,900-0.7%$164/sqft |
Source: FMLS GA #7601334 Report a problem | ||
| 6/19/2025 | Listing removed | $295,900$165/sqft |
Source: FMLS GA #7563223 Report a problem | ||
| 5/30/2025 | Listed for sale | $295,900$165/sqft |
Source: FMLS GA #7563223 Report a problem | ||
| 5/13/2025 | Listing removed | $295,900$165/sqft |
Source: GAMLS #10504130 Report a problem | ||
| 4/20/2025 | Listed for sale | $295,900$165/sqft |
Source: FMLS GA #7563223 Report a problem | ||
Public tax history
| Year | Property taxes | Tax assessment |
|---|---|---|
| 2025 | $371 +246.7% | $14,000 +250% |
| 2024 | $107 -4.2% | $4,000 |
| 2023 | $112 -7.5% | $4,000 |
| 2022 | $121 -2.7% | $4,000 |
| 2021 | $124 -1.2% | $4,000 |
| 2020 | $126 -2.8% | $4,000 |
| 2019 | $130 -1.2% | $4,000 |
| 2018 | $131 +1.2% | $4,000 +100% |
| 2017 | $130 +97.2% | $2,000 |
| 2016 | $66 +80.8% | $2,000 +92.3% |
| 2015 | $36 -0.5% | $1,040 |
| 2014 | $37 | $1,040 |
| 2013 | -- | -- |
| 2012 | -- | -- |
| 2011 | -- | -- |
| 2010 | -- | -- |
| 2008 | -- | $9,200 |
| 2007 | -- | $9,200 |
| 2006 | -- | $9,200 |
| 2005 | -- | $9,200 |
| 2004 | -- | $9,200 |
| 2003 | -- | $9,200 |
| 2002 | -- | $9,200 |
Find assessor info on the county website
Monthly payment
Est. payment
Payment breakdown
Explore the cost of this home by adjusting the details. Changes won't be saved.Climate risks
Neighborhood: 30179
Nearby schools
Schools provided by the listing agent
- Elementary: Vance-Providence Elementary
- Middle: Temple
- High: Temple
Source: GAMLS. This data may not be complete. We recommend contacting the local school district to confirm school assignments for this home.
Similar homes
- $324,9004 bd3 ba1.8k sqft111 Woodside Ct, Temple, GA 30179Active
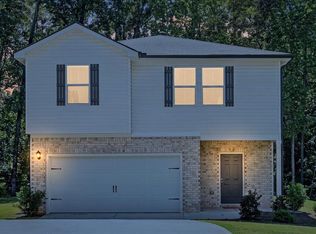
 MLS ID #10834630, Deborah S Collett, Sibley Realty & Associates LLC. GAMLS
 - $285,9003 bd2 ba1.4k sqft208 Oaken Bucket Dr, Temple, GA 30179Active
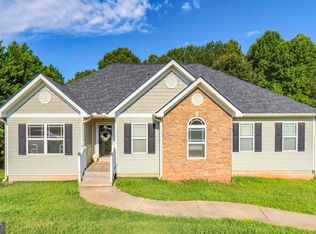 MLS ID #10823887, Angie Luttrell, Real South Realty. GAMLS
 - $294,9003 bd3 ba1.6k sqft142 Sourwood Ln, Temple, GA 30179Active
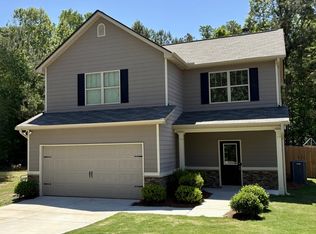 MLS ID #10756396, Jason Kaiser, Main Street Realty. GAMLS
 - $360,0004 bd3 ba2.4k sqft233 Ivey Lake Pkwy, Temple, GA 30179Active
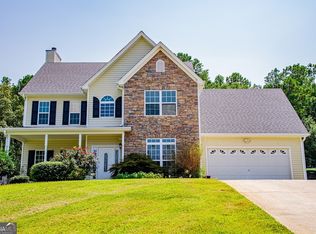 MLS ID #10818705, Real Estate with Connie & Donna, Century 21 Novus Realty. GAMLS
 - $289,9993 bd3 ba1.6k sqft1003 Nandina Ct, Villa Rica, GA 30180ActiveMLS ID #10845840, Sharon Bevins, Your Home Sold Guaranteed Realty HOR. GAMLS
- $398,5003 bd2 ba2.2k sqft42 Dale St, Temple, GA 30179ActiveMLS ID #10798588, Adrian Ashmore, BHGRE Metro Brokers. GAMLS
- $275,0004 bd2 ba1.4k sqft611 Davis Mill Rd S, Dallas, GA 30157ActiveMLS ID #10846739, Shawn M Delaney, Maximum One Realty Greater Atlanta. GAMLS
- $284,9004 bd3 ba1.7k sqft65 W Meadowcliff Cir, Carrollton, GA 30116ActiveMLS ID #10838533, Jennifer Cadwell, Sky High Realty. GAMLS
- $299,9004 bd2 ba2.5k sqft104 Paces Lakes Rdg, Dallas, GA 30157ActiveMLS ID #10846760, Shawn M Delaney, Maximum One Realty Greater Atlanta. GAMLS
- $299,9003 bd2 ba1.2k sqft201 Loftis Rd, Temple, GA 30179ActiveMLS ID #10808783, Deanne Cochran, Flagstone Realty Group LLC. GAMLS
- $325,0003 bd3 ba1.8k sqft2733 Nautical Way, Villa Rica, GA 30180For Sale
 MLS ID #7839134, Amber Brandenburg, Coldwell Banker Realty. FMLS GA
 - $289,9004 bd3 ba2.2k sqft138 Mountain Oaks Dr, Carrollton, GA 30116ActiveMLS ID #10839964, Lee Nicholson, Covenant Realty. GAMLS
- $252,5003 bd3 ba1.7k sqft245 Cedars Glen Cir, Villa Rica, GA 30180ActiveMLS ID #10773282, Wendy G Chambers, Chambers Select Realty. GAMLS
- $300,0004 bd3 ba1.8k sqft141 Mulberry Dr, Dallas, GA 30157ActiveMLS ID #10779301, Stacey Wyatt Group, eXp Realty. GAMLS
- $225,0002 bd2 ba1.2k sqft1910 School House Ln, Temple, GA 30179ActiveMLS ID #10792167, Glenn A Prince, Duffey Realty. GAMLS
- $284,0003 bd2 ba1.8k sqft56 Suzette Ct, Dallas, GA 30157ActiveMLS ID #10811869, Tara Knight, Wright Properties Agency. GAMLS
- $292,0003 bd2 ba1.3k sqft107 Hidden Hills Dr, Carrollton, GA 30117ActiveMLS ID #10845462, Traci Fuller, Full House Realty. GAMLS
- $299,0003 bd2 ba1.4k sqft57 Harpers Way, Carrollton, GA 30117ActiveMLS ID #10846109, Anthony Ocampo, Century 21 Novus Realty. GAMLS
- $299,9003 bd2 ba1.5k sqft1118 Whispering Hills Dr, Bremen, GA 30110ActiveMLS ID #10836954, Angie Luttrell, Real South Realty. GAMLS
- $374,9004 bd2 ba1.9k sqft80 Autumn Dr, Bremen, GA 30110ActiveMLS ID #10827444, Zephyr Smith, Real Broker, LLC. GAMLS
