Beautiful, Recently Built by Lifestyle Builders, 4 BR, +Office, 3 Full Bath Concrete Block Pool Home.Split Plan, Gourmet Kitchen, Stainless Steel Appliances, Quartz Countertops, 3 Car Garage-Epoxy Flooring, Screened in Heated Pool, Hurricane Windows, Inside Laundry Room, Large Kitchen Pantry, Vaulted Ceilings with Recessed Lighting and Custom Surround Sound System. Grand Built-In Bookshelf at Entry. Custom Work-Shed in Back Yard. Fenced Back Yard. Irrigation System. Floridana Beach is a Charming Laid-Back Beachside Community known for its Quiet Streets, Natural Beauty and Coastal Lifestyle. Nestled along The Atlantic Ocean, it offers easy access to Pristine Beaches, Nearby Parks Like the Sebastian Inlet State Park&Wildlife Refuge Renowned for its Fishing Jettys, Surfing & Birdwatching! Park pass to Sellers at Closing! Bike Path For Miles and with Your Park Pass Ride Bikes 6 Miles to our Famous Sebastian Inlet State Park! Open 24/7.McLarty Treasure Museum 1 mile S. of the Bridge Too
Sold for $1,000,000
Zestimate®
$1,000,000
119 Delmar St, Melbourne Beach, FL 32951
4beds
2,655sqft
Single Family Residence
Built in 2024
0.26 Acres Lot
$1,000,000 Zestimate®
$377/sqft
$6,027 Estimated rent
Home value
$1,000,000
$930,000 - $1.07M
$6,027/mo
Zestimate® history
Owner options
List your home for rent
$6,027/mo
Rent Zestimate®
Find your next renter with Zillow Rental Manager. Plus, with online applications, you can quickly screen prospective tenants – for free.
$6,027/mo
Rent Zestimate®
Refinance and save
$6,970/mo
Est. payment
Refinancing to a lower rate could help reduce your monthly payments and save thousands over the life of the loan.
$6,970/mo
Est. payment
Explore your selling options
Work with a Zillow partner agent
Leverage their expertise and Zillow's premium Showcase listings to get your home seen by more buyers.
Get startedList with your own agent
Get your home in front of millions of buyers by listing it on Zillow.
Learn how to do itSell it yourself
Take full control of how buyers see your home on Zillow by listing For Sale by Owner (FSBO).
List your homeWhat's special
Quartz countertopsScreened in heated poolCustom surround sound systemIrrigation systemGourmet kitchenSplit planHurricane windows
Zillow last checked:
Listing updated:
Listed by:
Patricia J Halpin 321-720-0409,
Salt Water Realty of Brevard,
Shannon Lorow 954-605-4404,
Salt Water Realty of Brevard
Bought with:
Denise Panny, 3232767
Keller Williams Rlty Vero Bch
Source: Space Coast AOR,MLS#: 1085088
Facts & features
Interior
Bedrooms & bathrooms
- Bedrooms: 4
- Bathrooms: 3
- Full bathrooms: 3
Heating
- Central, Electric
Cooling
- Central Air, Electric
Appliances
- Included: Convection Oven, Dishwasher, Disposal, Electric Cooktop, Electric Oven, Electric Range, Refrigerator
- Laundry: Electric Dryer Hookup
Features
- Has fireplace: No
Interior area
- Total interior livable area: 2,655 sqft
Property
Parking
- Total spaces: 3
- Parking features: Garage, Garage Door Opener
- Garage spaces: 3
Features
- Stories: 1
- Has private pool: Yes
- Pool features: Heated, In Ground, Screen Enclosure
- Has spa: Yes
- Spa features: In Ground
Lot
- Size: 0.26 Acres
- Features: Sprinklers In Front, Sprinklers In Rear
Details
- Additional parcels included: 2955726
- Parcel number: 2938230100008.00010.00
- Special conditions: Standard
Construction
Type & style
- Home type: SingleFamily
- Property subtype: Single Family Residence
Materials
- Block, Concrete
- Roof: Shingle
Condition
- New construction: No
- Year built: 2024
Utilities & green energy
- Sewer: Aerobic Septic, Septic Tank
- Water: Private, Well
- Utilities for property: Cable Available, Electricity Connected, Other
Community & HOA
Community
- Subdivision: Floridana Beach 1st Addn
HOA
- Has HOA: Yes
- HOA fee: $100 annually
- HOA name: Floridana Beach
Location
- Region: Melbourne Beach
Financial & listing details
- Price per square foot: $377/sqft
- Tax assessed value: $826,390
- Annual tax amount: $9,494
- Date on market: 8/14/2026
- Listing terms: Cash,Conventional,FHA,VA Loan
Price history
| Date | Event | Price |
|---|---|---|
| 9/30/2026 | Sold | $1,000,000-9.1%$377/sqft |
Source: Space Coast AOR #1085088 Report a problem | ||
| 9/30/2026 | Listed for sale | $1,100,000$414/sqft |
Source: Space Coast AOR #1085088 Report a problem | ||
| 9/2/2026 | Contingent | $1,100,000$414/sqft |
Source: Space Coast AOR #1085088 Report a problem | ||
| 8/30/2026 | Price change | $1,100,000-8.3%$414/sqft |
Source: Space Coast AOR #1085088 Report a problem | ||
| 8/14/2026 | Listed for sale | $1,200,000$452/sqft |
Source: Space Coast AOR #1085088 Report a problem | ||
| 8/1/2026 | Listing removed | $1,200,000$452/sqft |
Source: Space Coast AOR #1068851 Report a problem | ||
| 7/5/2026 | Listed for sale | $1,200,000$452/sqft |
Source: Space Coast AOR #1068851 Report a problem | ||
| 6/7/2026 | Contingent | $1,200,000$452/sqft |
Source: Space Coast AOR #1068851 Report a problem | ||
| 5/22/2026 | Price change | $1,200,000-4%$452/sqft |
Source: Space Coast AOR #1068851 Report a problem | ||
| 2/8/2026 | Listed for sale | $1,250,000+380.8%$471/sqft |
Source: Space Coast AOR #1068851 Report a problem | ||
| 4/24/2015 | Sold | $260,000-2.3%$98/sqft |
Source: Space Coast AOR #715874 Report a problem | ||
| 3/10/2015 | Pending sale | $266,000$100/sqft |
Source: Trent Realty Inc #715874 Report a problem | ||
| 2/13/2015 | Price change | $266,000-5%$100/sqft |
Source: Trent Realty Inc #715874 Report a problem | ||
| 1/23/2015 | Listed for sale | $279,900+14.2%$105/sqft |
Source: Trent Realty Inc #715874 Report a problem | ||
| 8/18/2014 | Listing removed | $245,000$92/sqft |
Source: Keller Williams Realty, Brevard #689236 Report a problem | ||
| 6/18/2014 | Price change | $245,000-7.5%$92/sqft |
Source: Keller Williams Advantage II Realty #689236 Report a problem | ||
| 2/25/2014 | Price change | $265,000-3.6%$100/sqft |
Source: Keller Williams Advantage II Realty #689236 Report a problem | ||
| 1/7/2014 | Listed for sale | $275,000+56.3%$104/sqft |
Source: Keller Williams Advantage II Realty #689236 Report a problem | ||
| 4/29/2002 | Sold | $176,000+70%$66/sqft |
Source: Public Record Report a problem | ||
| 12/2/1994 | Sold | $103,500$39/sqft |
Source: Public Record Report a problem | ||
Public tax history
| Year | Property taxes | Tax assessment |
|---|---|---|
| 2025 | $9,494 +496.8% | $788,240 +450.1% |
| 2024 | $1,591 -69.6% | $143,280 -64.6% |
| 2023 | $5,232 +7.2% | $405,220 +3% |
| 2022 | $4,880 -2.2% | $393,420 +17.9% |
| 2021 | $4,989 +4.2% | $333,800 +5.5% |
| 2020 | $4,786 +2.7% | $316,510 +4.9% |
| 2019 | $4,662 | $301,680 +3.7% |
| 2018 | $4,662 +1.4% | $290,990 +6.5% |
| 2017 | $4,600 +3.7% | $273,200 +14.9% |
| 2016 | $4,435 +6.2% | $237,870 +8.3% |
| 2015 | $4,177 +10.4% | $219,590 +10% |
| 2014 | $3,783 | $199,630 +14% |
| 2013 | -- | $175,170 +20.4% |
| 2012 | $1,629 -16% | $145,530 -10.7% |
| 2011 | $1,939 -22.6% | $162,990 -20.9% |
| 2010 | $2,503 -8.7% | $206,110 -10.1% |
| 2009 | $2,742 -22.6% | $229,160 -24.1% |
| 2008 | $3,542 -16.2% | $302,000 +3.8% |
| 2007 | $4,228 +90.6% | $291,000 +5.1% |
| 2005 | $2,218 -2.7% | $276,930 +34.1% |
| 2004 | $2,279 -2.3% | $206,570 +25% |
| 2003 | $2,332 +80.6% | $165,230 +32.8% |
| 2002 | $1,292 +2.7% | $124,390 +18.7% |
| 2001 | $1,258 +7.9% | $104,750 +12.5% |
| 2000 | $1,166 | $93,120 |
Find assessor info on the county website
Neighborhood: 32951
Nearby homes
- $435,1003 bd2 ba1.3k sqft117 Delmar St, Melbourne Beach, FL 32951Off Market
- $537,1003 bd2 ba2k sqft121 Delmar St, Melbourne Beach, FL 32951Off Market
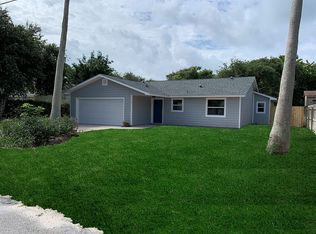
- $546,5003 bd2 ba1.7k sqft120 Delvalle St, Melbourne Beach, FL 32951Off Market
- $510,9003 bd2 ba1.4k sqft123 Delmar St, Melbourne Beach, FL 32951Off Market
- $406,7002 bd2 ba1.3k sqft122 Delvalle St, Melbourne Beach, FL 32951Off Market
- $509,1003 bd2 ba1.8k sqft118 Delvalle St, Melbourne Beach, FL 32951Off Market
- $426,0002 bd1 ba988 sqft111 Delmar St, Melbourne Beach, FL 32951Sold
- $889,500-- bd-- ba2.3k sqft124 Delvalle St, Melbourne Beach, FL 32951Off Market
Nearby schools
GreatSchools rating
- 10/10Gemini Elementary SchoolGrades: PK-6Distance: 8.1 mi
- 6/10Herbert C. Hoover Middle SchoolGrades: 7-8Distance: 11.6 mi
- 6/10Melbourne Senior High SchoolGrades: 9-12Distance: 12.4 mi
Schools provided by the listing agent
- Elementary: Gemini
- Middle: Hoover
- High: Melbourne
Source: Space Coast AOR. This data may not be complete. We recommend contacting the local school district to confirm school assignments for this home.
Get a cash offer in 3 minutes
Find out how much your home could sell for in as little as 3 minutes with a no-obligation cash offer.
Estimated market value
$1,000,000
Get a cash offer in 3 minutes
Find out how much your home could sell for in as little as 3 minutes with a no-obligation cash offer.
Estimated market value
$1,000,000
- Florida
- Brevard County
- Melbourne Beach
- 32951
- 119 Delmar St
