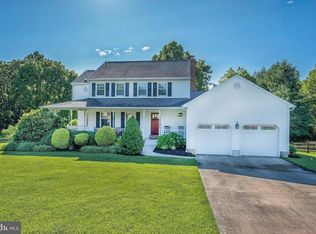
Welcome to this exceptional home in the highly sought-after West Branch community, where space, privacy, and location come together seamlessly. Set on one of the largest lots in the neighborhood, this property offers a rare ¾-acre retreat with serene stream views—just minutes from the University of Delaware and the vibrant energy of downtown Newark. Start your mornings on the inviting front porch and host gatherings on the composite deck overlooking a private, wooded backdrop—a peaceful escape you’ll appreciate year-round. Inside, the home unfolds with a bright and spacious combined living and dining area, perfect for both everyday living and entertaining. The eat-in kitchen, featuring Corian countertops, flows effortlessly into the family room with custom built-ins and a cozy fireplace, creating a warm and welcoming heart of the home. The main level is thoughtfully designed with a convenient laundry room, an updated powder room, and hardwood floors throughout the kitchen, family room, foyer, and powder room. Fresh neutral paint and stylish luxury vinyl flooring elevate the remaining spaces, offering a move-in-ready feel. Upstairs, you’ll find three generously sized bedrooms, including a spacious primary suite complete with walk-in closets and a private bath. The finished basement—enhanced with natural daylight from an egress window—adds incredible flexibility, ideal for a fourth bedroom, home office, playroom, gym, or media space. An oversized two-car garage provides ample storage, while the community itself offers a park and playground and falls within the Newark Charter School 5-mile radius. Enjoy easy access to Main Street dining, shopping, top-rated schools, White Clay Creek State Park, the Newark Reservoir walking trail, and the Newark bike trail—perfect for outdoor enthusiasts and active lifestyles. This is more than a home—it’s a lifestyle opportunity in one of Newark’s most desirable neighborhoods. Don’t miss your chance to make it yours.
Sold for $520,000
Zillow last checked:
Listing updated:
Bought with:
David Landon, 521092
Patterson-Schwartz-Newark
Source: Bright MLS,MLS#: DENC2094830
Price history
| Date | Event | Price |
|---|---|---|
| 1/30/2026 | Sold | $520,000+1%$216/sqft |
Source:  Bright MLS #DENC2094830 Report a problem Bright MLS #DENC2094830 Report a problem | ||
| 1/28/2026 | Pending sale | $514,999$214/sqft |
Source:  Patterson Schwartz #DENC2094830 Report a problem Patterson Schwartz #DENC2094830 Report a problem | ||
| 1/3/2026 | Contingent | $514,999$214/sqft |
Source: Bright MLS #DENC2094830 Report a problem | ||
| 1/2/2026 | Listed for sale | $514,999+53.7%$214/sqft |
Source: Bright MLS #DENC2094830 Report a problem | ||
| 11/7/2024 | Listing removed | $2,400$1/sqft |
Source: Zillow Rentals Report a problem | ||
| 11/4/2024 | Listed for rent | $2,400+9.1%$1/sqft |
Source: Zillow Rentals Report a problem | ||
| 8/5/2020 | Listing removed | $2,200$1/sqft |
Source: Patterson-Schwartz Property Management #DENC503848 Report a problem | ||
| 7/1/2020 | Listed for rent | $2,200+10%$1/sqft |
Source: Patterson-Schwartz Property Management #DENC503848 Report a problem | ||
| 5/20/2019 | Listing removed | $2,000$1/sqft |
Source: Patterson-Schwartz Property Management #DENC477170 Report a problem | ||
| 5/1/2019 | Listed for rent | $2,000$1/sqft |
Source: Patterson-Schwartz Property Management #DENC477170 Report a problem | ||
| 5/31/2017 | Listing removed | $2,000$1/sqft |
Source: Patterson-Schwartz Property Management #6978290 Report a problem | ||
| 5/8/2017 | Listed for rent | $2,000$1/sqft |
Source: Patterson-Schwartz Property Management #6978290 Report a problem | ||
| 6/6/2008 | Sold | $335,000-4.3%$139/sqft |
Source: Public Record Report a problem | ||
| 2/27/2008 | Listing removed | $349,900$145/sqft |
Source: NCI Report a problem | ||
| 2/1/2008 | Listed for sale | $349,900+5.1%$145/sqft |
Source: NCI Report a problem | ||
| 11/14/2005 | Sold | $333,000+29.1%$138/sqft |
Source: Public Record Report a problem | ||
| 8/8/2003 | Sold | $257,900$107/sqft |
Source: Public Record Report a problem | ||

Get a cash offer in 3 minutes
Find out how much your home could sell for in as little as 3 minutes with a no-obligation cash offer.
Estimated market value
$526,500
