Welcome to 119 Dennis Lane, East Pikeland Township. Kimberton Chase an Intimate Development Including French Creek Walking Trail. Home Features: Chef Kitchen with Gas Stove, Oversized Center Island, Open Floor Plan, Living Room with Fireplace, Second Staircase, and a Finished Basement with Recessed Lighting. First Floor Features: 2 Story Foyer with Open Staircase, Library/Office, Dining Room, Chef E-I Kitchen with Granite Countertops, NEW Stainless Steel Appliances, Nook with Bow Window, Powder Room, 2 Story Family Room with Fireplace and Second Staircase. Second Floor Features: Primary Bedroom Suite with a Primary Tile Bath and Jacuzzi Tub, Vaulted Ceilings, Recessed Lighting and Walk in Closet. 3 Additional Spacious Bedrooms and 1 Hall Tile Bath. Natural Gas Heat with Central Air. Full Finished Basement, NEW Roof (2014), NEW Windows, NEW Siding, NEW Shutters, NEW Fixtures, NEW Front Step, NEW Garage Doors, NEW Front Entry Door and 19 Arborvitae Trees. Conveniently Located to Phoenixville Borough, Restaurants, Shops, Valley Forge Park, King of Prussia Mall, Downtown Philadelphia, Route 23, Route 202, Route 76, Route 422 and the Pennsylvania Turnpike.
Sold for $785,000
$785,000
119 Dennis Ln, Phoenixville, PA 19460
4beds
3,708sqft
Single Family Residence
Built in 1996
0.59 Acres Lot
$793,100 Zestimate®
$212/sqft
$3,965 Estimated rent
Home value
$793,100
$746,000 - $841,000
$3,965/mo
Zestimate® history
Owner options
List your home for rent
$3,965/mo
Rent Zestimate®
Find your next renter with Zillow Rental Manager. Plus, with online applications, you can quickly screen prospective tenants – for free.
$3,965/mo
Rent Zestimate®
Refinance and save
$4,091/mo
Est. payment
Refinancing to a lower rate could help reduce your monthly payments and save thousands over the life of the loan.
$4,091/mo
Est. payment
Explore your selling options
Work with a Zillow partner agent
Leverage their expertise and Zillow's premium Showcase listings to get your home seen by more buyers.
Get startedList with your own agent
Get your home in front of millions of buyers by listing it on Zillow.
Learn how to do itSell it yourself
Take full control of how buyers see your home on Zillow by listing For Sale by Owner (FSBO).
List your homeWhat's special
Full finished basementNew sidingNew windowsOpen floor planNew shuttersNew front stepDining room
Zillow last checked:
Listing updated:
Listed by:
John Guerrera 610-909-0975,
RE/MAX Action Associates
Bought with:
Lewis Esposito, RS0039122
RE/MAX Preferred - Newtown Square
Source: Bright MLS,MLS#: PACT2118054
Facts & features
Interior
Bedrooms & bathrooms
- Bedrooms: 4
- Bathrooms: 3
- Full bathrooms: 2
- 1/2 bathrooms: 1
- Main level bathrooms: 1
Rooms
- Room types: Living Room, Dining Room, Primary Bedroom, Bedroom 2, Bedroom 3, Bedroom 4, Kitchen, Family Room, Great Room, Laundry, Office
Primary bedroom
- Features: Cathedral/Vaulted Ceiling, Recessed Lighting, Walk-In Closet(s), Primary Bedroom - Sitting Area
- Level: Upper
- Area: 600 Square Feet
- Dimensions: 25 X 24
Bedroom 2
- Level: Upper
- Area: 182 Square Feet
- Dimensions: 13 X 14
Bedroom 3
- Level: Upper
- Area: 156 Square Feet
- Dimensions: 13 X 12
Bedroom 4
- Level: Upper
- Area: 168 Square Feet
- Dimensions: 14 X 12
Dining room
- Level: Main
- Area: 180 Square Feet
- Dimensions: 12 X 15
Family room
- Level: Main
- Area: 270 Square Feet
- Dimensions: 15 X 18
Great room
- Level: Lower
- Area: 816 Square Feet
- Dimensions: 34 X 24
Kitchen
- Features: Kitchen - Gas Cooking, Kitchen Island, Pantry, Double Sink
- Level: Main
- Area: 234 Square Feet
- Dimensions: 13 X 18
Laundry
- Level: Main
- Area: 80 Square Feet
- Dimensions: 10 X 8
Living room
- Level: Main
- Area: 192 Square Feet
- Dimensions: 12 X 16
Office
- Level: Main
- Area: 156 Square Feet
- Dimensions: 13 X 12
Heating
- Forced Air, Natural Gas
Cooling
- Central Air, Electric
Appliances
- Included: Built-In Range, Self Cleaning Oven, Dishwasher, Gas Water Heater
- Laundry: Main Level, Laundry Room
Features
- Ceiling Fan(s), Additional Stairway, Soaking Tub, Bathroom - Stall Shower, Family Room Off Kitchen, Open Floorplan, Eat-in Kitchen, Kitchen Island, Recessed Lighting, Cathedral Ceiling(s), 9'+ Ceilings, High Ceilings, Vaulted Ceiling(s)
- Flooring: Wood, Carpet, Tile/Brick
- Windows: Bay/Bow
- Basement: Full,Finished
- Number of fireplaces: 1
- Fireplace features: Wood Burning
Interior area
- Total structure area: 3,708
- Total interior livable area: 3,708 sqft
- Finished area above ground: 3,248
- Finished area below ground: 460
Property
Parking
- Total spaces: 7
- Parking features: Garage Faces Side, Asphalt, Attached, Driveway
- Attached garage spaces: 2
- Uncovered spaces: 5
Accessibility
- Accessibility features: None
Features
- Levels: Two
- Stories: 2
- Patio & porch: Patio
- Pool features: None
Lot
- Size: 0.59 Acres
- Features: Level
Details
- Additional structures: Above Grade, Below Grade
- Parcel number: 2603E0070
- Zoning: R2
- Special conditions: Standard
Construction
Type & style
- Home type: SingleFamily
- Architectural style: Traditional,Colonial,Farmhouse/National Folk
- Property subtype: Single Family Residence
Materials
- Stone, HardiPlank Type
- Foundation: Block, Concrete Perimeter
- Roof: Pitched,Shingle
Condition
- Excellent
- New construction: No
- Year built: 1996
Utilities & green energy
- Electric: 200+ Amp Service, Circuit Breakers
- Sewer: Public Sewer
- Water: Well
Community & HOA
Community
- Subdivision: Kimberton
HOA
- Has HOA: No
Location
- Region: Phoenixville
- Municipality: EAST PIKELAND TWP
Financial & listing details
- Price per square foot: $212/sqft
- Tax assessed value: $221,750
- Annual tax amount: $9,259
- Date on market: 3/16/2026
- Listing agreement: Exclusive Right To Sell
- Listing terms: Conventional,Cash,FHA,VA Loan
- Exclusions: Washer, Dryer, Refrigerator
- Ownership: Fee Simple
Price history
| Date | Event | Price |
|---|---|---|
| 4/30/2026 | Sold | $785,000+4.7%$212/sqft |
Source:  Bright MLS #PACT2118054 Report a problem Bright MLS #PACT2118054 Report a problem | ||
| 4/20/2026 | Pending sale | $750,000$202/sqft |
Source: Bright MLS #PACT2118054 Report a problem | ||
| 3/22/2026 | Contingent | $750,000$202/sqft |
Source: Bright MLS #PACT2118054 Report a problem | ||
| 3/17/2026 | Listed for sale | $750,000+201.1%$202/sqft |
Source: Bright MLS #PACT2118054 Report a problem | ||
| 1/29/1997 | Sold | $249,080+352.9%$67/sqft |
Source: Public Record Report a problem | ||
| 10/10/1995 | Sold | $55,000$15/sqft |
Source: Public Record Report a problem | ||
Public tax history
| Year | Property taxes | Tax assessment |
|---|---|---|
| 2026 | $9,101 +3.9% | $221,750 |
| 2025 | $8,762 +2.5% | $221,750 |
| 2024 | $8,550 +2.2% | $221,750 |
| 2023 | $8,369 +0.9% | $221,750 |
| 2022 | $8,296 +0.9% | $221,750 |
| 2021 | $8,225 +153.7% | $221,750 |
| 2020 | $3,242 -58.6% | $221,750 |
| 2019 | $7,834 +2.7% | $221,750 |
| 2018 | $7,626 +9899.7% | $221,750 |
| 2017 | $76 -92.4% | $221,750 |
| 2016 | $1,008 | $221,750 |
| 2015 | $1,008 | $221,750 |
| 2014 | $1,008 | $221,750 |
| 2013 | -- | $221,750 |
| 2012 | -- | $221,750 |
| 2011 | -- | $221,750 |
| 2010 | -- | $221,750 |
| 2009 | -- | $221,750 |
| 2008 | -- | $221,750 |
| 2007 | -- | $221,750 |
| 2006 | -- | $221,750 |
| 2005 | -- | $221,750 |
| 2004 | -- | $221,750 |
| 2003 | -- | $221,750 |
| 2000 | -- | $221,750 |
Find assessor info on the county website
Neighborhood: 19460
Nearby homes
- $785,0004 bd2 ba3.2k sqft119 Dennis Ln, Phoenixville, PA 19460Sold
- $607,3003 bd2 ba2k sqft7 Richard Lee Ln, Phoenixville, PA 19460Off Market
- $748,3004 bd3 ba2.8k sqft117 Dennis Ln, Phoenixville, PA 19460Off Market
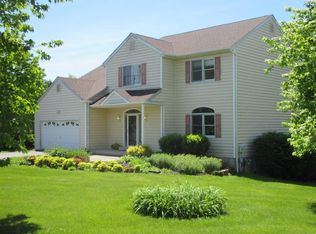
- $704,0004 bd4 ba2.4k sqft20 Richard Lee Ln, Phoenixville, PA 19460Off Market
- $738,6004 bd2 ba2.6k sqft114 Dennis Ln, Phoenixville, PA 19460Off Market
- $767,0004 bd3 ba3.3k sqft24 Richard Lee Ln, Phoenixville, PA 19460Off Market
- $720,3004 bd2 ba2.5k sqft1 Trisha Cir, Phoenixville, PA 19460Off Market
- $605,9004 bd2 ba2.2k sqft15 Richard Lee Ln, Phoenixville, PA 19460Off Market
Nearby schools
GreatSchools rating
- NAPhoenixville Early Learning CenterGrades: K-1Distance: 2.4 mi
- 6/10Phoenixville Area Middle SchoolGrades: 6-8Distance: 2.5 mi
- 8/10Phoenixville Area High SchoolGrades: 9-12Distance: 2.5 mi
Schools provided by the listing agent
- Elementary: East Pikeland
- High: Phoenixville Area
- District: Phoenixville Area
Source: Bright MLS. This data may not be complete. We recommend contacting the local school district to confirm school assignments for this home.
Get a cash offer in 3 minutes
Find out how much your home could sell for in as little as 3 minutes with a no-obligation cash offer.
Estimated market value
$793,100
Get a cash offer in 3 minutes
Find out how much your home could sell for in as little as 3 minutes with a no-obligation cash offer.
Estimated market value
$793,100
- Pennsylvania
- Chester County
- Phoenixville
- 19460
- 119 Dennis Ln
Nearby cities
Nearby neighborhoods
Nearby zip codes
Other Phoenixville Topics
