Skip main navigation
For sale
  • $485,000

    119 Dennis St, Houston, TX 77006

    3beds
    2,542sqft
    : 
    $3,432/mo
    Get pre-qualified
    Single Family Residence
    Built in 2003
    1,594 Square Feet Lot
    $469,200 Zestimate®
    $191/sqft
    $-- HOA

    What's special

    Gas fireplacePrivate balconyNew windowsRich hardwood floorsNew interior paintLuxury finishes throughoutStainless steel appliances
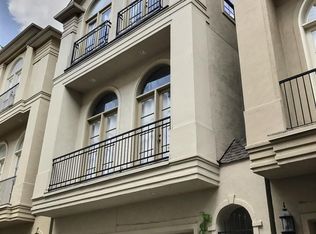
    PRIME MIDTOWN LOCATION! NEW ROOF and NEW WINDOWS! This beautiful 3-bedroom, 3.5-bath home showcases luxury finishes throughout, including an open-concept second-floor living area with a gas fireplace and private balcony, new interior paint, extensive trim details, custom built-ins, plantation shutters, and rich hardwood floors. The kitchen opens to the dining area and features a breakfast bar, stainless steel appliances, under-cabinet lighting, and 42" cabinetry. Third-floor primary suite has dual granite vanities, spacious walk-in shower, jetted soaking tub, and two walk-in closets. Balconies off the 2nd and 3rd floor. The 3rd floor also includes a secondary bedroom with a full bath and utility room. A first-floor guest suite with an en-suite bath and direct access to yard. Gated community adds a nice layer of privacy. Minutes to River Oaks, Midtown, Washington Ave, Museum District, and so much more! Near some of the best shopping, restaurants, entertainment, and nightlife. 3D TOUR
    35 days
    |
    222
    |
    12
    |

    Zillow last checked:

    Listing updated:

    Listed by:

    Evan Compean TREC #0617930 832-777-3904,

    Compean Group

    Source: HAR,MLS#: 14169293MLS Logo

      Facts & features

      Interior

      Bedrooms & bathrooms
      • Bedrooms: 3
      • Bathrooms: 4
      • Full bathrooms: 3
      • 1/2 bathrooms: 1
      Primary bedroom
      • Level: Third
      • Dimensions: verify
      Bedroom
      • Level: Third
      • Dimensions: verify
      Bedroom
      • Level: First
      • Dimensions: verify
      Heating
      • Natural Gas
      Cooling
      • Electric
      Appliances
      • Included: Disposal, Electric Oven, Microwave, Gas Range, Dishwasher
      • Laundry: Electric Dryer Hookup
      Features
      • 1 Bedroom Down - Not Primary BR, En-Suite Bath, Primary Bed - 3rd Floor, Walk-In Closet(s)
      • Flooring: Tile, Wood
      • Number of fireplaces: 1
      • Fireplace features: Electric
      Interior area
      • Total structure area: 2,542
      • Total interior livable area: 2,542 sqft

      Property

      Parking
      • Total spaces: 2
      • Parking features: Attached
      • Attached garage spaces: 2
      Features
      • Stories: 3
      Lot
      • Size: 1,594 Square Feet
      • Features: Patio Lot, 0 Up To 1/4 Acre
      Details
      • Parcel number: 1222190010012

      Construction

      Type & style
      • Home type: SingleFamily
      • Architectural style: Traditional
      • Property subtype: Single Family Residence
      Materials
      • Cement Siding, Stucco
      • Foundation: Slab
      • Roof: Composition
      Condition
      • New construction: No
      • Year built: 2003

      Utilities & green energy

      • Sewer: Public Sewer
      • Water: Public

      Community & HOA

      Community
      • Subdivision: Helena Park
      HOA
      • Has HOA: Yes
      • HOA fee: $1,500 bi-annually
      Location
      • Region: Houston

      Financial & listing details

      • Price per square foot: $191/sqft
      • Tax assessed value: $487,632
      • Annual tax amount: $10,939
      • Date on market: 7/16/2026
      • Listing terms: Cash,Conventional,FHA,VA Loan

        Estimated market value

        $469,200

        $446,000 - $493,000

        $3,468/mo

        Price history

        DateEventPrice
        7/16/2026Listed for sale$485,000+1.3%$191/sqft
        Source: HAR #14169293 Report a problem
        7/18/2024Listing removed--
        Source: HAR #30187060 Report a problem
        6/4/2024Price change$479,000-4.2%$188/sqft
        Source: HAR #30187060 Report a problem
        5/14/2024Price change$499,990-4.8%$197/sqft
        Source: HAR #30187060 Report a problem
        4/25/2024Listed for sale$525,000+20.7%$207/sqft
        Source: HAR #30187060 Report a problem
        4/24/2014Listing removed$434,900$171/sqft
        Source: Coldwell Banker United, REALTORS #21203305 Report a problem
        4/7/2014Listed for sale$434,900$171/sqft
        Source: Coldwell Banker United, REALTORS #21203305 Report a problem
        4/2/2014Pending sale$434,900$171/sqft
        Source: Coldwell Banker United, REALTORS #21203305 Report a problem
        3/2/2014Listed for sale$434,900$171/sqft
        Source: Coldwell Banker United, REALTORS #21203305 Report a problem

        Public tax history

        YearProperty taxesTax assessment
        2025$7,075 -2.4%$487,632 +0.1%
        2024$7,247 +16.2%$487,237 -6.5%
        2023$6,236 -6.2%$520,958 +30.2%
        2022$6,650 $400,000 +1.3%
        2021-- $395,000 -3.6%
        2020$7,599 -0.9%$409,543
        2019$7,670 -13.1%$409,543 -4.6%
        2018$8,824 $429,320
        2017$8,824 -1.3%$429,320 -1.1%
        2016$8,936 +14.7%$434,243 -8.4%
        2015$7,793 $474,283 +13.8%
        2014$7,793 $416,651 +24.3%
        2013-- $335,279 +7.4%
        2012-- $312,161
        2011-- $312,161
        2010-- $312,161 -7.7%
        2009-- $338,150 +3.7%
        2007-- $326,220 +9.1%
        2006-- $298,877 +4.5%
        2005-- $286,119 +8.6%
        2004-- $263,400
        Find assessor info on the county website

        Monthly payment

        Est. payment

        Payment breakdown

        Explore the cost of this home by adjusting the details. Changes won't be saved.
        All calculations are estimates and provided by Zillow, Inc. for informational purposes only. Actual amounts may vary.
        HOA fees may include property taxes on listings classified as Co-Ops. Contact the listing agent and/or owner for fee details.
        See how much you could borrow to make a competitive offer.

        Climate risks

        Neighborhood: Midtown

        Getting around

        90 / 100
        Very Walkable
        74 / 100
        Excellent Transit
        64 / 100
        Bikeable

        Nearby schools

        GreatSchools rating
        Schools provided by the listing agent
        • Elementary: Gregory-Lincoln Elementary School
        • Middle: Gregory-Lincoln Middle School
        • High: Heights High School

        Source: HAR. This data may not be complete. We recommend contacting the local school district to confirm school assignments for this home.

        A local agent can set up tours, give advice and negotiate with sellers.

        Browse local experts

        Similar homes