Wonderful 4 bedroom, 2 bath single story home located a breath away from charming downtown Winter Garden and in the Golf Cart District! This treasure is adjacent to beautiful Lake Apopka in the charming, gated Lakeview Reserve Community. Weekly Farmers Markets, Restaurants, Shopping, Entertainment, Community Events and Festivals throughout the year are just a golf cart drive away from other Historic Winter Garden highlights making it the perfect location. As you enter the front door you are invited into a Newly Painted interior and generous sized living room/dining area accented by vaulted ceilings, Tile flooring and beautiful views of the front and back yard. The spacious kitchen was updated with new white cabinets, new Laminated wood flooring, quartz countertops, a cabinet pantry, stainless steel appliances, including dishwasher, refrigerator, stove and microwave. Large island with abundant storage overlooks family room that is light filled and perfect for gatherings. A sweet breakfast area over looks the back yard with a wonderful brick paved patio, perfect for entertaining. Adjacent to the open kitchen is a back entrance and utility room on the back side of the garage. It is a split floor plan with the Master Suite adjacent to the LR & DR while bedrooms 2,3 & 4 are on the opposite side of the house. The Master Suite also features the vaulted ceiling and front garden views with its own large bath, tub and shower including two nice size closets. The guest bath is perfectly located on the right side of the house and close to the back-yard entrance for convenient use. This home is on a spacious lot with a small pond between you and rear neighbors. LAKEVIEW RESERVE IS A GATED COMMUNITY AND CLOSE TO THE ZONED A-RATED TILDENVILLE ELEMENTARY AND LAKEVIEW MIDDLE SCHOOLS. ENJOY BREATHTAKING SUNSETS FROM THIS LAKESIDE COMMUNITY'S DOCK OVERLOOKING ENORMOUS LAKE APOPKA. This splendid home is an oasis for those who love the outdoors, as it is just a short distance to the West Orange Trail, offering 22 miles of breathtaking scenic paths ideal for cycling and strolls in the warm Florida sun. Call to see today!
Sold for $485,000
$485,000
119 DESIREE AURORA STREET, WINTER GARDEN, FL 34787
4beds
1,853sqft
Single Family Residence
Built in 2002
10,197 Square Feet Lot
$522,100 Zestimate®
$262/sqft
$2,723 Estimated rent
Home value
$522,100
$496,000 - $548,000
$2,723/mo
Zestimate® history
Owner options
List your home for rent
$2,723/mo
Rent Zestimate®
Find your next renter with Zillow Rental Manager. Plus, with online applications, you can quickly screen prospective tenants – for free.
$2,723/mo
Rent Zestimate®
Refinance and save
$3,564/mo
Est. payment
Refinancing to a lower rate could help reduce your monthly payments and save thousands over the life of the loan.
$3,564/mo
Est. payment
Explore your selling options
Work with a Zillow partner agent
Leverage their expertise and Zillow's premium Showcase listings to get your home seen by more buyers.
Get startedList with your own agent
Get your home in front of millions of buyers by listing it on Zillow.
Learn how to do itSell it yourself
Take full control of how buyers see your home on Zillow by listing For Sale by Owner (FSBO).
List your homeWhat's special
Zillow last checked:
Listing updated:
Listed by:
Theresa Kincaid 407-310-0339,
CHARLES RUTENBERG REALTY ORLANDO 407-622-2122
Bought with:
Parker Kimura, 3594761
KELLER WILLIAMS LEGACY REALTY
Source: Stellar MLS,MLS#: O6216125 Originating MLS: Orlando Regional
Originating MLS: Orlando Regional
Facts & features
Interior
Bedrooms & bathrooms
- Bedrooms: 4
- Bathrooms: 2
- Full bathrooms: 2
Primary bedroom
- Features: Walk-In Closet(s)
- Level: First
- Dimensions: 15x11
Bedroom 2
- Features: Built-in Closet
- Level: First
- Dimensions: 10x11
Bedroom 3
- Features: Built-in Closet
- Level: First
- Dimensions: 10x11
Bedroom 4
- Features: Built-in Closet
- Level: First
- Dimensions: 9x11
Dinette
- Level: First
- Dimensions: 10x12
Dining room
- Level: First
- Dimensions: 10x10
Family room
- Level: First
- Dimensions: 17x14
Kitchen
- Level: First
- Dimensions: 8x13
Living room
- Level: First
- Dimensions: 17x11
Heating
- Central, Electric
Cooling
- Central Air
Appliances
- Included: Convection Oven, Dishwasher, Dryer, Electric Water Heater, Microwave, Range, Refrigerator, Washer
- Laundry: Inside
Features
- Ceiling Fan(s), Eating Space In Kitchen, High Ceilings, Kitchen/Family Room Combo, Living Room/Dining Room Combo, Open Floorplan, Primary Bedroom Main Floor, Stone Counters, Walk-In Closet(s)
- Flooring: Carpet, Luxury Vinyl, Tile
- Has fireplace: No
Interior area
- Total structure area: 2,318
- Total interior livable area: 1,853 sqft
Property
Parking
- Total spaces: 2
- Parking features: Garage - Attached
- Attached garage spaces: 2
- Details: Garage Dimensions: 20x20
Features
- Levels: One
- Stories: 1
- Exterior features: Other
Lot
- Size: 10,197 Square Feet
Details
- Parcel number: 152227489000810
- Zoning: R-1
- Special conditions: None
Construction
Type & style
- Home type: SingleFamily
- Property subtype: Single Family Residence
Materials
- Block, Stucco
- Foundation: Slab
- Roof: Shingle
Condition
- New construction: No
- Year built: 2002
Utilities & green energy
- Sewer: Public Sewer
- Water: Public
- Utilities for property: Cable Available, Electricity Connected, Public
Community & HOA
Community
- Features: Deed Restrictions, Gated Community - No Guard
- Pet fee: $0 monthly
- Subdivision: LAKEVIEW RESERVE 46/149
HOA
- Has HOA: Yes
- Amenities included: Gated
- HOA fee: $58 monthly
- HOA name: Teresa Flores
- HOA phone: 352-243-4595
Location
- Region: Winter Garden
Financial & listing details
- Price per square foot: $262/sqft
- Tax assessed value: $392,104
- Annual tax amount: $6,692
- Date on market: 6/25/2024
- Cumulative days on market: 9 days
- Ownership: Fee Simple
- Total actual rent: 0
- Electric utility on property: Yes
- Road surface type: Asphalt
Price history
| Date | Event | Price |
|---|---|---|
| 7/19/2024 | Sold | $485,000-2%$262/sqft |
Source:  Stellar MLS #O6216125 Report a problem Stellar MLS #O6216125 Report a problem | ||
| 7/8/2024 | Pending sale | $495,000$267/sqft |
Source: Stellar MLS #O6216125 Report a problem | ||
| 6/25/2024 | Listed for sale | $495,000+120%$267/sqft |
Source: Stellar MLS #O6216125 Report a problem | ||
| 7/7/2023 | Listing removed | -- |
Source: Zillow Rentals Report a problem | ||
| 6/28/2023 | Listed for rent | $2,600-3.7%$1/sqft |
Source: Zillow Rentals Report a problem | ||
| 6/26/2023 | Listing removed | -- |
Source: Zillow Rentals Report a problem | ||
| 6/25/2023 | Listed for rent | $2,700$1/sqft |
Source: Zillow Rentals Report a problem | ||
| 7/28/2015 | Sold | $225,000-2.2%$121/sqft |
Source: Stellar MLS #O5366415 Report a problem | ||
| 6/15/2015 | Pending sale | $230,000$124/sqft |
Source: INFINITY REAL ESTATE GROUP #O5366415 Report a problem | ||
| 5/31/2015 | Price change | $230,000-2.1%$124/sqft |
Source: INFINITY REAL ESTATE GROUP #O5366415 Report a problem | ||
| 5/20/2015 | Pending sale | $235,000$127/sqft |
Source: INFINITY REAL ESTATE GROUP #O5366415 Report a problem | ||
| 5/19/2015 | Price change | $235,000+2.2%$127/sqft |
Source: INFINITY REAL ESTATE GROUP #O5366415 Report a problem | ||
| 5/15/2015 | Pending sale | $230,000$124/sqft |
Source: INFINITY REAL ESTATE GROUP #O5366415 Report a problem | ||
| 5/14/2015 | Listed for sale | $230,000+70.5%$124/sqft |
Source: INFINITY REAL ESTATE GROUP #O5366415 Report a problem | ||
| 11/6/2002 | Sold | $134,900$73/sqft |
Source: Public Record Report a problem | ||
Public tax history
Tax history is unavailable.
Find assessor info on the county website
Neighborhood: 34787
Nearby homes
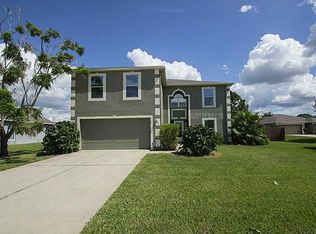
- $624,8004 bd3 ba2.8k sqft113 Desiree Aurora St, Winter Garden, FL 34787Off Market
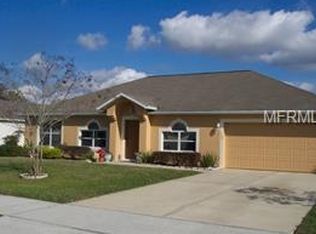
- $477,5003 bd2 ba2k sqft125 Desiree Aurora St, Winter Garden, FL 34787Off Market
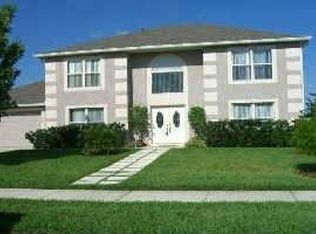
- $557,8004 bd2 ba2.3k sqft118 Desiree Aurora St, Winter Garden, FL 34787Off Market
- $492,6004 bd2 ba1.8k sqft131 Desiree Aurora St, Winter Garden, FL 34787Off Market
- $--4 bd2 ba-- sqft118 Desiree Aurora St #00, Winter Garden, FL 34787Off Market
- $542,6004 bd2 ba2.2k sqft112 Desiree Aurora St, Winter Garden, FL 34787Off Market
- $100-- bd-- ba-- sqft124 Lakeview Reserve Blvd, Winter Garden, FL 34787Off Market
- $489,6004 bd2 ba1.8k sqft107 Desiree Aurora St, Winter Garden, FL 34787Off Market
Nearby schools
GreatSchools rating
- 9/10Tildenville Elementary SchoolGrades: PK-5Distance: 0.5 mi
- 4/10Lakeview Middle SchoolGrades: 6-9Distance: 0.4 mi
- 7/10West Orange High SchoolGrades: 9-12Distance: 2.8 mi
Get a cash offer in 3 minutes
Find out how much your home could sell for in as little as 3 minutes with a no-obligation cash offer.
Estimated market value
$522,100
Get a cash offer in 3 minutes
Find out how much your home could sell for in as little as 3 minutes with a no-obligation cash offer.
Estimated market value
$522,100
- Florida
- Orange County
- Winter Garden
- 34787
- 119 DESIREE AURORA STREET
Nearby cities
Nearby neighborhoods
Nearby zip codes
Other Winter Garden Topics
