AMAZING 1 LEVEL HOME ON HUGE LOT! The floor plan is such a great one, you just have to see it! Welcoming front porch as you approach and large foyer leads you into the home. If you love to entertain, this kitchen is sure to impress with TONS OF COUNTERS & CABINETS,STAINLESS APPLIANCES and OVERSIZED WORK ISLAND. The open living room and dining room lead out onto the partly covered deck that overlooks the big back yard. Huge primary bedroom with dual vanities, jetted tub, shower and walk-in closet. On the other side of the house 2other bedrooms share a bath and has easy access to the large laundry room. 3 sides of the back yard are fenced (by the neighbors) and provide a lot of privacy.
Sold-in house
$420,000
119 Deyoung Meadows Dr, Greer, SC 29651
3beds
1,967sqft
Single Family Residence
Built in 2012
0.76 Acres Lot
$422,400 Zestimate®
$214/sqft
$2,233 Estimated rent
Home value
$422,400
$384,000 - $460,000
$2,233/mo
Zestimate® history
Owner options
List your home for rent
$2,233/mo
Rent Zestimate®
Find your next renter with Zillow Rental Manager. Plus, with online applications, you can quickly screen prospective tenants – for free.
$2,233/mo
Rent Zestimate®
Refinance and save
$2,783/mo
Est. payment
Refinancing to a lower rate could help reduce your monthly payments and save thousands over the life of the loan.
$2,783/mo
Est. payment
Explore your selling options
Work with a Zillow partner agent
Leverage their expertise and Zillow's premium Showcase listings to get your home seen by more buyers.
Get startedList with your own agent
Get your home in front of millions of buyers by listing it on Zillow.
Learn how to do itSell it yourself
Take full control of how buyers see your home on Zillow by listing For Sale by Owner (FSBO).
List your homeWhat's special
Partly covered deckWelcoming front porchHuge lotOversized work islandLarge foyerStainless appliancesJetted tub
Zillow last checked:
Listing updated:
Listed by:
LEANNE CARSWELL 864-895-9791,
Expert Real Estate Team
Bought with:
Non-MLS Member
NON MEMBER
Source: SAR as distributed by MLS GRID,MLS#: 316530
Facts & features
Interior
Bedrooms & bathrooms
- Bedrooms: 3
- Bathrooms: 2
- Full bathrooms: 2
- Main level bathrooms: 2
- Main level bedrooms: 3
Primary bedroom
- Area: 400
- Dimensions: 25x16
Bedroom 2
- Area: 156
- Dimensions: 13x12
Bedroom 3
- Area: 204
- Dimensions: 17x12
Deck
- Area: 204
- Dimensions: 17x12
Dining room
- Area: 182
- Dimensions: 14x13
Kitchen
- Area: 255
- Dimensions: 17x15
Laundry
- Area: 84
- Dimensions: 12x7
Living room
- Area: 323
- Dimensions: 19x17
Heating
- Forced Air, Electricity
Cooling
- Central Air, Electricity
Appliances
- Included: Dishwasher, Disposal, Refrigerator, Microwave, Range, Electric Water Heater
- Laundry: 1st Floor, Walk-In
Features
- Ceiling Fan(s), Tray Ceiling(s), Attic Stairs Pulldown, Ceiling - Smooth, Laminate Counters, Open Floorplan, Split Bedroom Plan, Pantry
- Flooring: Carpet, Ceramic Tile, Wood
- Windows: Tilt-Out, Window Treatments
- Has basement: No
- Attic: Pull Down Stairs,Storage
- Has fireplace: No
Interior area
- Total interior livable area: 1,967 sqft
- Finished area above ground: 1,967
- Finished area below ground: 0
Property
Parking
- Total spaces: 2
- Parking features: 2 Car Attached, Garage Door Opener, Garage Faces Side, Attached Garage
- Attached garage spaces: 2
- Has uncovered spaces: Yes
Features
- Levels: One
- Patio & porch: Deck, Porch
- Exterior features: Aluminum/Vinyl Trim
- Spa features: Bath
Lot
- Size: 0.76 Acres
- Dimensions: 129 x 260 x 122 x 273
- Features: Level
- Topography: Level
Details
- Parcel number: 5410004224
Construction
Type & style
- Home type: SingleFamily
- Architectural style: Ranch
- Property subtype: Single Family Residence
Materials
- Stone, Vinyl Siding
- Foundation: Crawl Space
- Roof: Architectural
Condition
- New construction: No
- Year built: 2012
Utilities & green energy
- Electric: Duke
- Sewer: Septic Tank
- Water: Public, SJWD
Community & HOA
Community
- Features: Common Areas, Street Lights
- Security: Smoke Detector(s)
- Subdivision: DeYoung Meadows
HOA
- Has HOA: Yes
- Amenities included: Street Lights
- HOA fee: $275 annually
Location
- Region: Greer
Financial & listing details
- Price per square foot: $214/sqft
- Tax assessed value: $354,700
- Annual tax amount: $5,034
- Date on market: 10/19/2024
- Cumulative days on market: 88 days
Price history
| Date | Event | Price |
|---|---|---|
| 2/7/2025 | Sold | $420,000-1.2%$214/sqft |
Source:  SAR as distributed by MLS GRID #316530 Report a problem SAR as distributed by MLS GRID #316530 Report a problem | ||
| 1/14/2025 | Pending sale | $425,000$216/sqft |
Source: SAR as distributed by MLS GRID #316530 Report a problem | ||
| 1/14/2025 | Contingent | $425,000$216/sqft |
Source:  Greater Greenville AOR #1540083 Report a problem Greater Greenville AOR #1540083 Report a problem | ||
| 12/5/2024 | Price change | $425,000-5.6%$216/sqft |
Source: Greater Greenville AOR #1540083 Report a problem | ||
| 10/19/2024 | Listed for sale | $450,000+134.4%$229/sqft |
Source: Greater Greenville AOR #1540083 Report a problem | ||
| 7/25/2012 | Sold | $192,000$98/sqft |
Source: Greater Greenville AOR #1235449 Report a problem | ||
| 3/7/2012 | Price change | $192,000+1.7%$98/sqft |
Source: EXIT UPSTATE REALTY-GREENILLE #200159 Report a problem | ||
| 1/29/2012 | Listed for sale | $188,832$96/sqft |
Source: EXIT UPSTATE REALTY-GREENILLE #200159 Report a problem | ||
Public tax history
| Year | Property taxes | Tax assessment |
|---|---|---|
| 2025 | -- | $10,146 -33.3% |
| 2024 | $5,109 | $15,219 |
| 2023 | $5,109 | $15,219 +15% |
| 2022 | -- | $13,234 |
| 2021 | -- | $13,234 |
| 2020 | -- | $13,234 |
| 2019 | -- | $13,234 +50% |
| 2018 | $1,187 | $8,823 +15% |
| 2017 | $1,187 +18.5% | $7,672 |
| 2016 | $1,001 +4.3% | $7,672 +11.7% |
| 2015 | $960 +1.4% | $6,867 -10.5% |
| 2014 | $947 | $7,672 |
| 2013 | -- | $7,672 |
Find assessor info on the county website
Neighborhood: 29651
Nearby homes
- $481,2003 bd2 ba2.1k sqft202 Laramie Peak Ln, Greer, SC 29651Off Market
- $418,0003 bd2 ba1.7k sqft123 Deyoung Meadows Dr, Greer, SC 29651Sold
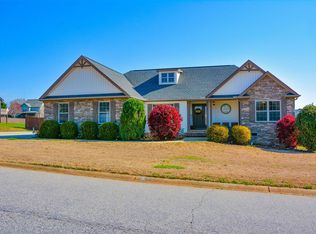
- $421,7003 bd2 ba2k sqft116 Deyoung Meadows Dr, Greer, SC 29651Off Market

- $509,0003 bd2 ba2.6k sqft112 Deyoung Meadows Dr, Greer, SC 29651Off Market
- $504,2003 bd3 ba2.6k sqft210 Laramie Peak Ln, Greer, SC 29651Off Market
- $381,9003 bd2 ba1.6k sqft120 Deyoung Meadows Dr, Greer, SC 29651Off Market
- $458,7004 bd3 ba2.5k sqft127 Deyoung Meadows Dr, Greer, SC 29651Off Market
- $448,8003 bd2 ba2.4k sqft308 Terra Plains Dr, Greer, SC 29651Off Market
Nearby schools
GreatSchools rating
- 8/10Abner Creek AcademyGrades: PK-5Distance: 2.3 mi
- 6/10James Byrnes Freshman AcademyGrades: 9Distance: 6.7 mi
- 9/10Florence Chapel Middle SchoolGrades: 6-8Distance: 7 mi
Schools provided by the listing agent
- Elementary: 5-Abner Creek Elem
- Middle: 5-Florence Chapel
- High: 5-Byrnes High
Source: SAR as distributed by MLS GRID. This data may not be complete. We recommend contacting the local school district to confirm school assignments for this home.
Get a cash offer in 3 minutes
Find out how much your home could sell for in as little as 3 minutes with a no-obligation cash offer.
Estimated market value
$422,400
Get a cash offer in 3 minutes
Find out how much your home could sell for in as little as 3 minutes with a no-obligation cash offer.
Estimated market value
$422,400
- South Carolina
- Spartanburg County
- Greer
- 29651
- 119 Deyoung Meadows Dr
Nearby cities
Nearby zip codes
Other Greer Topics
