Skip main navigation
Off market
  • $244,700

    119 Dorman St, Harrington, DE 19952

    3beds
    1,300sqft
    SingleFamily
    Built in 1949
    6,163 Square Feet Lot
    $244,700 Zestimate®
    $188/sqft
    $1,752 Estimated rent

    Home value

    $244,700

    $228,000 - $262,000

    $1,752/mo

    Zestimate® history
    Loading
    Loading...

    Owner options

    List your home for rent

    $1,752/mo

    Rent Zestimate®

    Find your next renter with Zillow Rental Manager. Plus, with online applications, you can quickly screen prospective tenants – for free.

    Learn more

    $1,752/mo

    Rent Zestimate®

    Refinance and save

    $1,124/mo

    Est. payment

    Refinancing to a lower rate could help reduce your monthly payments and save thousands over the life of the loan.

    See today's rates

    $1,124/mo

    Est. payment

    Explore your selling options

    Work with a Zillow partner agent

    Leverage their expertise and Zillow's premium Showcase listings to get your home seen by more buyers.

    Get started

    List with your own agent

    Get your home in front of millions of buyers by listing it on Zillow.

    Learn how to do it

    Sell it yourself

    Take full control of how buyers see your home on Zillow by listing For Sale by Owner (FSBO).

    List your home

    What's special

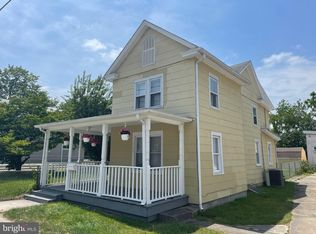
    Delightful home on Dorman St. delivers the charm! This cottage-style 3BRs/1 bath 1,300 sq. ft. home touts charm inside and out! It~s gray, wide-plank siding is enhanced by rustic red arched front door with glass-panes and red shutters bordering the many windows. Angled apex entry is fronted by elevated red-brick open front porch and trim landscaped beds flank the center walkway. Appealing, adorable and amenity-filled interior awaits! Hardwood floors and plentiful wood accents throughout lend inviting allure to the home~s d~cor. FR typifies the pulse of the home with its warm wood paneling. Bold area rug brings vibrant color to the room, while allowing much of the beautiful hardwood floors to be exposed. Red-brick wood-burning FP contributes to the room~s coziness and it~s no wonder this will be a post-day pick! DR has both windows and doorways trimmed in natural wood, while chandelier with 5-flower-like glass globes offers light and a mark for a sizable dining room table to sit below. Gray cabinets and white appliances create pleasant combination in this sun-yellow eat-in kitchen. Plus, there is room above cabinets for storage of pots and pans and, placed right, can be quite decorative. Dark countertops provide the slightest contrast and crown molding offers a polishing touch. A tile-top island with oak wood trim flushed against the wall serves as a perfect meal-ready perch. Conveniently laundry room/mud room sits just off kitchen, easily accessible yet out-of-sight. Traditional all-wood steps feature robust spindles and post along with classic oak railing. 3 roomy BRs are all spacious enough for multiple dressers/cubbies and boast natural wood closet doors, angled ceilings and hardwood floors, although they each tout different paint colors of ocean blue, natural harvest and sky blue. Soft gray tones characterize the full bath with the handy combination of shower and tub. Dual-door wood vanity grants storage for towels and toiletries, and dual mirror offers easy-morning routines. Fenced-in backyard is flat and grassy with ample room for both shed and wood swing set. Shed offers storage for all outside equipment, while swing set provides hours of entertainment for the little ones. Nestled in a countryside setting, yet within a few miles of major route of US-13. Enjoy the heart of Harrington!

    This property is off market, which means it's not currently listed for sale or rent on Zillow. This may be different from what's available on other websites or public sources.

    Facts & features

    Interior

    Bedrooms & bathrooms
    • Bedrooms: 3
    • Bathrooms: 1
    • Full bathrooms: 1
    Heating
    • Forced air
    Cooling
    • Central
    Appliances
    • Included: Dishwasher, Dryer, Microwave, Refrigerator
    Features
    • Kitchen - Eat-In, Kitchen - Island, Combination Kitchen/Dining
    • Flooring: Hardwood
    • Has fireplace: Yes
    Interior area
    • Total interior livable area: 1,300 sqft

    Property

    Parking
    • Parking features: Garage - Detached
    Features
    • Exterior features: Other
    Lot
    • Size: 6,163 sqft
    Details
    • Parcel number: 60917020014400000

    Construction

    Type & style
    • Home type: SingleFamily
    • Architectural style: Cottage
    Condition
    • Year built: 1949

    Community & neighborhood

    Location
    • Region: Harrington

    Other

    Other facts
    • Appliances: Water Heater
    • Construction Materials: Frame, Stick Built
    • Heating YN: Y
    • Bathrooms Full: 1
    • Property Type: Residential
    • Ownership Interest: Fee Simple
    • Structure Type: Detached
    • Interior Features: Kitchen - Eat-In, Kitchen - Island, Combination Kitchen/Dining
    • Below Grade Fin SQFT: 0
    • Architectural Style: Cottage
    • Above Grade Fin SQFT: 1300
    • Below Grade Unfin SQFT: 0
    • Tax Lot: 4400-000
    • Tax Annual Amount: 545.0
    • Standard Status: Active
    • Type of Parking: Driveway, Off Street
    • Pool: No Pool
    • Total SQFT Source: Estimated
    • Tax Total Finished SQFT: 0
    • County Tax Pymnt Freq: Annually
    • City/Town Tax Pymnt Freq: Annually
    • City/Town Tax: 188.00
    • County Tax: 53.00
    • Automatically Update Tax Values Y/N: Y

    Price history

    DateEventPrice
    7/26/2019Sold$120,000-3.9%$92/sqft
    Source: Public Record Report a problem
    5/2/2019Price change$124,900-9.8%$96/sqft
    Source: Keller Williams Realty #DEKT228398 Report a problem
    4/11/2019Listed for sale$138,500$107/sqft
    Source: The Parker Group #DEKT227866 Report a problem

    Public tax history

    YearProperty taxesTax assessment
    2025$765 $208,300
    2024-- $208,300 +901.4%
    2023$504 +13.3%$20,800
    2022$445 +5.7%$20,800
    2021$421 -4.1%$20,800
    2020$440 +16.7%$20,800 +17.5%
    2019$377 +1.1%$17,700
    2018$373 $17,700
    2017$373 +4.9%$17,700
    2016$355 +1.6%$17,700
    2015$350 +1.5%$17,700
    2014$345 $17,700
    2012-- $17,700
    2011-- $17,700
    2010-- $17,700 -16.1%
    2009-- $21,100
    2008-- $21,100
    2007-- $21,100
    2005-- $21,100
    2004-- $21,100
    2002-- $21,100
    2001-- $21,100
    2000$291 $21,100

    Find assessor info on the county website

    Neighborhood: 19952

    Nearby schools

    GreatSchools rating
    Schools provided by the listing agent
    • District: Lake Forest

    Source: The MLS. This data may not be complete. We recommend contacting the local school district to confirm school assignments for this home.

    Get pre-qualified for a loan
    At Zillow Home Loans, we can pre-qualify you in as little as 5 minutes with no impact to your credit score.

    An equal housing lender. NMLS #10287.

    Sell for more on Zillow
    Get a Zillow Showcase℠ listing at no additional cost and you could sell for .
    $244,700
    2% more
    +$4,894
    With Zillow Showcase(estimated)
    $249,594