Enjoy one level living in this cottage-style home, nestled on a beautiful treed lot on the Lafayette with navigable water access! Real wood floors, plaster walls, lovely millwork, a quaint sunroom and separate den provide charm and warmth while the recently renovated lovely galley kitchen, new appliances, tankless hot water heater and newer roof and heating systems provide the practical necessities for living. Two hall bedrooms and a primary suite off the den comprise the private quarters. You will not need to look elsewhere after seeing this cozy bungalow style home.
Sold
$447,000
119 Dover Cir, Norfolk, VA 23505
3beds
1,850sqft
Single Family Residence
Built in 1938
0.27 Acres Lot
$451,700 Zestimate®
$242/sqft
$2,376 Estimated rent
Home value
$451,700
$425,000 - $479,000
$2,376/mo
Zestimate® history
Owner options
List your home for rent
$2,376/mo
Rent Zestimate®
Find your next renter with Zillow Rental Manager. Plus, with online applications, you can quickly screen prospective tenants – for free.
$2,376/mo
Rent Zestimate®
Refinance and save
$2,969/mo
Est. payment
Refinancing to a lower rate could help reduce your monthly payments and save thousands over the life of the loan.
$2,969/mo
Est. payment
Explore your selling options
Work with a Zillow partner agent
Leverage their expertise and Zillow's premium Showcase listings to get your home seen by more buyers.
Get startedList with your own agent
Get your home in front of millions of buyers by listing it on Zillow.
Learn how to do itSell it yourself
Take full control of how buyers see your home on Zillow by listing For Sale by Owner (FSBO).
List your homeWhat's special
Cottage-style homeOne level livingQuaint sunroomSeparate denCozy bungalow style homeNavigable water accessBeautiful treed lot
Zillow last checked:
Listing updated:
Listed by:
Terri Baker,
BHHS RW Towne Realty 757-217-4200
Bought with:
Samuel Sansalone
Wainwright Real Estate
Source: REIN Inc.,MLS#: 10614974
Facts & features
Interior
Bedrooms & bathrooms
- Bedrooms: 3
- Bathrooms: 2
- Full bathrooms: 2
Rooms
- Room types: 1st Floor BR, 1st Floor Primary BR, Attic, PBR with Bath, Office/Study, Sun Room, Utility Room
Primary bedroom
- Level: First
Heating
- Hot Water, Natural Gas, Radiator
Cooling
- Central Air
Appliances
- Included: Dishwasher, Dryer, Microwave, Electric Range, Refrigerator, Washer, Tankless Water Heater, Gas Water Heater
Features
- Ceiling Fan(s)
- Flooring: Carpet, Ceramic Tile, Wood
- Doors: Storm Door(s)
- Windows: Window Treatments
- Basement: Crawl Space
- Attic: Pull Down Stairs
- Number of fireplaces: 1
- Fireplace features: Fireplace Gas-natural
Interior area
- Total interior livable area: 1,850 sqft
Property
Parking
- Parking features: Off Street, Driveway, On Street, Converted Gar
- Has uncovered spaces: Yes
Features
- Levels: One
- Stories: 1
- Patio & porch: Patio, Porch
- Exterior features: Dog Run
- Pool features: None
- Fencing: Back Yard,Privacy,Fenced
- Has view: Yes
- View description: River, Trees/Woods
- Has water view: Yes
- Water view: River
- Waterfront features: Bulkhead, Riparian Rights, River Front, Tidal
Lot
- Size: 0.27 Acres
- Features: Wooded
Details
- Parcel number: 17119800
- Zoning: R-6
- Other equipment: Attic Fan
Construction
Type & style
- Home type: SingleFamily
- Architectural style: Cottage,Ranch
- Property subtype: Single Family Residence
Materials
- Fiber Cement
- Roof: Asphalt Shingle
Condition
- New construction: No
- Year built: 1938
Utilities & green energy
- Sewer: City/County
- Water: City/County
- Utilities for property: Cable Hookup
Community & HOA
Community
- Security: Security System
- Subdivision: Belvedere - 021
HOA
- Has HOA: No
Location
- Region: Norfolk
Financial & listing details
- Price per square foot: $242/sqft
- Tax assessed value: $438,000
- Annual tax amount: $4,957
- Date on market: 1/8/2026
Price history
Price history is unavailable.
Public tax history
| Year | Property taxes | Tax assessment |
|---|---|---|
| 2025 | $5,387 +8.7% | $438,000 +8.7% |
| 2024 | $4,957 +3.4% | $403,000 +5.1% |
| 2023 | $4,793 +1.9% | $383,400 +1.9% |
| 2022 | $4,705 +3.9% | $376,400 +3.9% |
| 2021 | $4,530 | $362,400 |
| 2020 | $4,530 -2.1% | $362,400 -2.1% |
| 2019 | $4,626 +2% | $370,100 +2% |
| 2018 | $4,534 +14.5% | $362,700 +3.2% |
| 2017 | $3,958 | $351,600 +6.4% |
| 2016 | $3,958 +4.2% | $330,300 |
| 2015 | $3,798 | $330,300 |
| 2014 | $3,798 | $330,300 |
| 2013 | -- | $330,300 |
| 2012 | -- | $330,300 -2.7% |
| 2011 | -- | $339,300 -2.9% |
| 2010 | -- | $349,300 +1.6% |
| 2009 | -- | $343,700 |
| 2008 | -- | $343,700 |
| 2007 | -- | $343,700 +11.3% |
| 2006 | -- | $308,700 +16.4% |
| 2005 | -- | $265,300 +39.9% |
| 2004 | -- | $189,700 +23.6% |
| 2003 | -- | $153,500 +14% |
| 2002 | -- | $134,600 +3.4% |
| 2001 | -- | $130,200 +9.6% |
| 2000 | -- | $118,790 |
Find assessor info on the county website
Neighborhood: Belvedere
Nearby homes
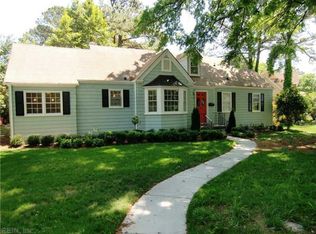
- $568,5004 bd3 ba2.8k sqft116 E Severn Rd, Norfolk, VA 23505Off Market
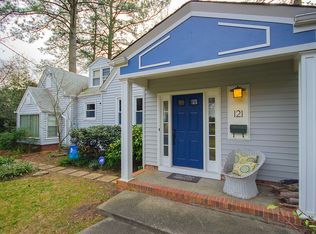
- $534,0004 bd3 ba2.4k sqft121 Dover Cir, Norfolk, VA 23505Off Market
- $471,0004 bd3 ba2.2k sqft126 Dover Cir, Norfolk, VA 23505Off Market
- $313,0002 bd2 ba1.4k sqft114 E Severn Rd, Norfolk, VA 23505Off Market
- $387,0003 bd2 ba1.4k sqft117 Belvedere Rd, Norfolk, VA 23505Sold
- $648,0004 bd3 ba3k sqft118 E Severn Rd, Norfolk, VA 23505Off Market
- $591,9004 bd2 ba2.9k sqft123 Dover Cir, Norfolk, VA 23505Off Market
- $557,5004 bd4 ba3k sqft122 Dover Cir, Norfolk, VA 23505Off Market
Nearby schools
GreatSchools rating
- 2/10Granby Elementary SchoolGrades: PK-5Distance: 0.9 mi
- 3/10Blair Middle SchoolGrades: 6-8Distance: 2.1 mi
- 2/10Granby High SchoolGrades: 9-12Distance: 0.9 mi
Schools provided by the listing agent
- Elementary: Granby Elementary
- Middle: Blair Middle
- High: Granby
Source: REIN Inc.. This data may not be complete. We recommend contacting the local school district to confirm school assignments for this home.
Sell for more on Zillow
Get a Zillow Showcase℠ listing at no additional cost and you could sell for .
$451,700
2% more
+$9,034
With Zillow Showcase(estimated)
$460,734
Sell for more on Zillow
Get a Zillow Showcase℠ listing at no additional cost and you could sell for .
$451,700
2% more
+$9,034
With Zillow Showcase(estimated)
$460,734
- Virginia
- Norfolk City
- Norfolk
- 23505
- Belvedere
- 119 Dover Cir
