Where do I start? We have a large bungalow with a large 2 bedroom apartment which has its own double paved driveway. There is a detached garage that measures 24x56, approximately 1344 sq. ft. The garage at one time was used as a commercial business, and maybe again. Its has 2x6 10 foot high walls with large garage door. It has a bathroom with hot and cool water. There is an industrial 5 horsepower air compressor with air hose piping throughout the building every 9 feet. There is a mini split, and furnace. Tank is expired and the responsibility of purchaser to replace. Just one more thing there is also a 16x22 foot shed with power. There is ample parking and 95 percent of the property is fenced, mostly chain link with a gate that you can open, jump on your quad or snowmobile and go for miles. Lets get back to the main house, and apartment. The main unit is well maintain with 3 bedrooms, large living room, sunken family room, a rec room, office, and 2 bathrooms. The apartment will attract so much interest when advertised for rent. It is a recently renovated large 2 bedroom bright gem. Throughout the house, up and down there are all pot lights, electronic thermostates, and decor switches. There is also a mini split in the main unit. The plumbing up and down is 95 percent pex. I know I am forgetting something, but that will just add to the excitement when you book a viewing. Call now! ---The Seller(s) hereby directs the listing Brokerage not to convey any written signed offers prior to 2 PM on August 04, 2026. The seller further directs that all offers must remain open for acceptance until 6 PM on August 04, 2026. Conveyance includes but is not limited to presentation, communication, transmission, entertainment or notification.
For sale
C$449,000
119 Doyles Road, Goulds, NL A1S1A4
5beds
1,500sqft
Apartment, Single Family Residence
Built in 1992
-- sqft lot
$-- Zestimate®
C$299/sqft
C$-- HOA
What's special
Large bungalowAmple parkingSunken family roomRec room
- 10 hours |
- 41 |
- 0 |
Zillow last checked:
Listing updated:
Listed by:
Bruce Harvey,
eXp Realty,
John Picco,
eXp Realty
Source: Newfoundland and Labrador AR,MLS®#: 1301139
Facts & features
Interior
Bedrooms & bathrooms
- Bedrooms: 5
- Bathrooms: 3
- Full bathrooms: 3
Bedroom
- Level: Main
- Area: 97.2 Square Feet
- Dimensions: 8.10 x 12
Bedroom
- Level: Main
- Area: 129 Square Feet
- Dimensions: 10 x 12.9
Other
- Level: Basement
- Area: 105.09 Square Feet
- Dimensions: 9.3 x 11.3
Other
- Level: Basement
- Area: 83.6 Square Feet
- Dimensions: 7.6 x 11
Bathroom
- Level: Main
- Area: 63.64 Square Feet
- Dimensions: 8.6 x 7.4
Bathroom
- Level: Lower
- Area: 36.8 Square Feet
- Dimensions: 4.6 x 8
Bathroom
- Level: Basement
- Area: 66 Square Feet
- Dimensions: 6 x 11
Other
- Level: Main
- Area: 158.73 Square Feet
- Dimensions: 14.3 x 11.10
Other
- Level: Basement
- Area: 175.2 Square Feet
- Dimensions: 12 x 14.6
Other
- Level: Basement
- Area: 30 Square Feet
- Dimensions: 6 x 5
Other
- Level: Basement
- Area: 127.71 Square Feet
- Dimensions: 12.9 x 9.9
Eat in kitchen
- Level: Main
- Area: 204 Square Feet
- Dimensions: 12 x 17
Family room
- Level: Main
- Area: 166.14 Square Feet
- Dimensions: 14.2 x 11.7
Foyer
- Level: Main
- Area: 24 Square Feet
- Dimensions: 6 x 4
Living room
- Level: Main
- Area: 247 Square Feet
- Dimensions: 19 x 13
Office
- Level: Lower
- Area: 110 Square Feet
- Dimensions: 11 x 10
Porch
- Level: Main
- Area: 25.74 Square Feet
- Dimensions: 3.3 x 7.8
Porch
- Level: Lower
- Dimensions: 7 x 9/11 x 5.10
Porch
- Level: Basement
- Area: 63 Square Feet
- Dimensions: 9 x 7
Recreation room
- Level: Lower
- Area: 226.92 Square Feet
- Dimensions: 12.2 x 18.6
Storage
- Level: Lower
- Area: 14 Square Feet
- Dimensions: 4 x 3.5
Heating
- Baseboard, Electric
Cooling
- Electric, Mini Split
Appliances
- Included: Dishwasher, Refrigerator, Microwave, Stove, Washer, Dryer
Features
- Flooring: Hardwood, Laminate, Mixed
- Windows: Window Coverings
- Basement: Apartment
Interior area
- Total structure area: 2,844
- Total interior livable area: 1,500 sqft
Property
Parking
- Parking features: Detached, Parking Space(s)
- Has garage: Yes
- Has uncovered spaces: Yes
Features
- Patio & porch: Deck/Patio
- Fencing: Partially Fenced
Lot
- Size: 0.54 Acres
- Dimensions: 110 x 213
Details
- Additional structures: Shed(s)
- Zoning description: Res/Mix
- Other equipment: Air Exchanger
Construction
Type & style
- Home type: Apartment
- Architectural style: Bungalow
- Property subtype: Apartment, Single Family Residence
- Attached to another structure: Yes
Materials
- Vinyl Siding
- Foundation: Concrete, Fully Developed, Concrete Perimeter
- Roof: Shingle - Asphalt
Condition
- Year built: 1992
Utilities & green energy
- Sewer: Public Sewer
- Water: Public
Community & HOA
Location
- Region: Saint Johns
Financial & listing details
- Price per square foot: C$299/sqft
- Annual tax amount: C$5,200
- Date on market: 7/29/2026
Bruce Harvey
Bruce Harvey
(709) 769-2320
By pressing Contact Agent, you agree that the real estate professional identified above may call/text you about your search, which may involve use of automated means and pre-recorded/artificial voices. You don't need to consent as a condition of buying any property, goods, or services. Message/data rates may apply. You also agree to our Terms of Use. Zillow does not endorse any real estate professionals. We may share information about your recent and future site activity with your agent to help them understand what you're looking for in a home.
Price history
Price history is unavailable.
Public tax history
Tax history is unavailable.
Climate risks
Neighborhood: A1S
Nearby schools
GreatSchools rating
No schools nearby
We couldn't find any schools near this home.
Schools provided by the listing agent
- District: St. John's
Source: Newfoundland and Labrador AR. This data may not be complete. We recommend contacting the local school district to confirm school assignments for this home.
- C$559,9004 bd3 ba3.3k sqft389 Backline Rd, Goulds, NL A1S1A4For Sale

- C$479,9004 bd4 ba2.1k sqft54 Country Grove Pl, St. John's, NL A1S0A9For Sale
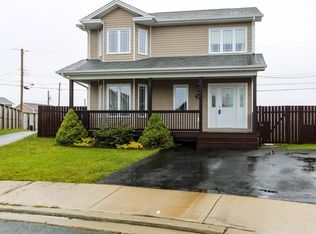
- C$279,9003 bd2 ba1.2k sqft20 Clearview St, Saint John'S, NL A1S1B3Pending

- C$309,9003 bd2 ba2k sqft30 Sunset St, St. John's, NL A1S1C4Pending
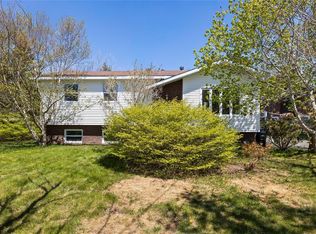
- C$349,0005 bd2 ba2.2k sqft17 Sunset St, St. John's, NL A1S1B9For Sale
- C$349,9005 bd2 ba1.8k sqft544 Main Rd, Saint John'S, NL A1S1E2Pending
- C$519,9003 bd2 ba2k sqft30 Everard Ave LOT 22, Saint John'S, NL A1S1S3For Sale
- C$289,9002 bd1 ba850 sqft74 Petty Harbour Rd, Saint John'S, NL A1S1N5Pending
Similar homes
- C$349,0005 bd2 ba2.2k sqft17 Sunset Street, St. John's, NL A1S1B9For Sale
 MLS ID #1300908, Genna Hickey, 3% Realty East Coast. Newfoundland and Labrador AR
 - C$429,9004 bd3 ba1.6k sqft88 Oxen Pond Road, St. John's, NL A1B3J5For Sale
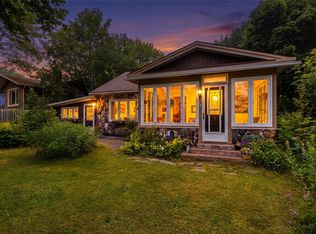 MLS ID #1301107, Patrick Browne, RE/MAX Infinity Realty Inc. - Sheraton Hotel. Newfoundland and Labrador AR
 - C$445,0005 bd3 ba2k sqft134 St. Thomas Line, Paradise, NL A1L2R1For Sale
 MLS ID #1300721, Amanda Roberts, 3% Realty East Coast. Newfoundland and Labrador AR
 - C$479,9004 bd4 ba2.1k sqft54 Country Grove Place, St. John's, NL A1S0A9For SaleMLS ID #1299121, Jerry Boyles, Royal LePage Property Consultants Limited. Newfoundland and Labrador AR
- C$449,9004 bd4 ba2.2k sqft17 Brant Drive, Mount Pearl, NL A1N0J1For SaleMLS ID #1299135, Josh Stokes, Keller Williams Platinum Realty. Newfoundland and Labrador AR
- C$439,9004 bd3 ba2k sqft7 Norman Drive, Mt. Pearl, NL A1N2T9For SaleMLS ID #1300538, Roger Barbour, Hanlon Realty. Newfoundland and Labrador AR
- C$499,9004 bd3 ba2k sqft63 Acharya Drive, Paradise, NL A1L0P9For SaleMLS ID #1301009, Matthew Hill, Royal LePage Vision Realty. Newfoundland and Labrador AR
- C$399,9004 bd4 ba2k sqft72 Maurice Putt Crescent, St John's, NL A1B0S2For SaleMLS ID #1301124, Dave Noseworthy, eXp Realty. Newfoundland and Labrador AR
- C$345,5003 bd3 ba2k sqft78 Edison Place, St. John's, NL A1E6H9For SaleMLS ID #1301061, Karen Nash, EXIT Realty Aspire. Newfoundland and Labrador AR
- C$369,0004 bd3 ba1.9k sqft33 Dunluce Crescent, Mount Pearl, NL A1N5H9For SaleMLS ID #1301041, Paul Akingbola, eXp Realty. Newfoundland and Labrador AR
- C$415,0003 bd1 ba1.1k sqft44 Main Road, Petty Harbour, NL A0A0H0For SaleMLS ID #1300872, Corina Baldwin, Century 21 Seller`s Choice Inc.. Newfoundland and Labrador AR
- C$320,0004 bd2 ba1.6k sqft79 Stojko Place, Mount Pearl, NL A1N4Z3For SaleMLS ID #1301047, Martin Byrne, BlueKey Realty Inc.. Newfoundland and Labrador AR
- C$384,9004 bd2 ba2.1k sqft15 Paradise Road, Paradise, NL A1L3B3For SaleMLS ID #1300756, Winnie Lei, RE/MAX Realty Specialists. Newfoundland and Labrador AR
- C$359,9005 bd2 ba2.1k sqft16 Harnum Crescent, Mount Pearl, NL A1N2H4For SaleMLS ID #1300882, Nick Mckenzie, Century 21 Seller`s Choice Inc.. Newfoundland and Labrador AR
- C$449,9003 bd4 ba2k sqft47 Great Southern Drive, St. John's, NL A1H0M7For SaleMLS ID #1300496, Chris Dunn, RE/MAX Infinity Realty Inc. - Sheraton Hotel. Newfoundland and Labrador AR
- C$399,9003 bd3 ba1.9k sqft74 Bennett Avenue, St. John's, NL A1E2Y8For SaleMLS ID #1301125, Craig Walker, RE/MAX Realty Specialists. Newfoundland and Labrador AR
- C$314,9003 bd2 ba1.6k sqft157 Smallwood Drive, Mount Pearl, NL A1N5B3For SaleMLS ID #1301109, Genna Hickey, 3% Realty East Coast. Newfoundland and Labrador AR
- C$459,9004 bd4 ba2.1k sqft48 Fred W Brown Drive, Paradise, NL A1L0W1For SaleMLS ID #1300864, Peter Kavanagh, RE/MAX Infinity Realty Inc. - Sheraton Hotel. Newfoundland and Labrador AR
- C$274,9003 bd2 ba1.4k sqft34A Gorman Avenue, St. John's, NL A1G1E6For SaleMLS ID #1301021, Robert Moore, RE/MAX Infinity Realty Inc. - Sheraton Hotel. Newfoundland and Labrador AR
- C$439,9003 bd3 ba1.9k sqft24 Rotary Drive, St. John's, NL A1E0B9For SaleMLS ID #1300478, Aaron Watkins, RE/MAX Infinity Realty Inc.. Newfoundland and Labrador AR
