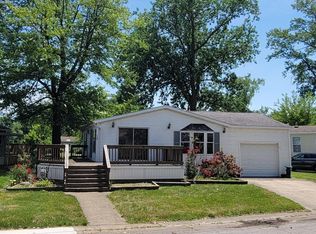
Enjoy The View Of The Pond And Fountain From This Spacious Port Clinton Manufactured Home! Located In The Fountains 55+ Year Round Community, This Vacationland Home Boasts 2 Bedrooms And 2 Full Baths And Approximately 1100 Square Ft Of Open Concept Living Space! The Home Has A Large, Inviting Living Room And Great Dining And Kitchen Space With Plenty Of Oak Cabinets And Counter Space And An Oversized Pantry! The Large Master Suite Includes A 4.5 Ft Walk In Shower And Walk In Closet, While The Second Bedroom Has Amazing Pond Views! Relax Or Entertain Outside On The 16 X 16 Ft Deck With Built In Seating That Overlooks The Pond. Storage Is Plentiful In The 10x16x13 Ft High Matching Shed With Work Tables And 2 Loft Areas! All Appliances Stay; The Disposal Is Brand New The Hvac Is Only 3 Years Old! Close To Restaurants, Parks And Sand Beach, Jet Express Ferry, Marinas And World Class Fishing, Move Right In And Start Living Your Dream!
Sold for $87,900
$87,900
119 Driftwood Dr, Pt Clinton, OH 43452
2beds
1,100sqft
Manufactured Home
Built in 2007
-- sqft lot
$-- Zestimate®
$80/sqft
$1,220 Estimated rent
Home value
Not available
Estimated sales range
Not available
$1,220/mo
Zestimate® history
Owner options
List your home for rent
$1,220/mo
Rent Zestimate®
Find your next renter with Zillow Rental Manager. Plus, with online applications, you can quickly screen prospective tenants – for free.
$1,220/mo
Rent Zestimate®
Refinance and save
$451/mo
Est. payment
Refinancing to a lower rate could help reduce your monthly payments and save thousands over the life of the loan.
$451/mo
Est. payment
Explore your selling options
Work with a Zillow partner agent
Leverage their expertise and Zillow's premium Showcase listings to get your home seen by more buyers.
Get startedList with your own agent
Get your home in front of millions of buyers by listing it on Zillow.
Learn how to do itSell it yourself
Take full control of how buyers see your home on Zillow by listing For Sale by Owner (FSBO).
List your homeWhat's special
Great diningLarge master suiteWalk in closetKitchen spaceWork tablesBuilt in seatingOversized pantry
Zillow last checked:
Listing updated:
Listed by:
Deborah Stenger 440-829-9809 Debbiestenger@howardhanna.com,
Howard Hanna-Westlake
Bought with:
Deborah Stenger, 2016000619
Howard Hanna-Westlake
Source: Firelands MLS,MLS#: 20235868Originating MLS: Firelands MLS
Facts & features
Interior
Bedrooms & bathrooms
- Bedrooms: 2
- Bathrooms: 2
- Full bathrooms: 2
Primary bedroom
- Level: Main
- Area: 186.81
- Dimensions: 12.25 x 15.25
Bedroom 2
- Level: Main
- Area: 152.5
- Dimensions: 10 x 15.25
Bedroom 3
- Area: 0
- Dimensions: 0 x 0
Bedroom 4
- Area: 0
- Dimensions: 0 x 0
Bedroom 5
- Area: 0
- Dimensions: 0 x 0
Bathroom
- Level: Main
Bathroom 1
- Level: Main
Dining room
- Level: Main
- Area: 63
- Dimensions: 9 x 7
Family room
- Area: 0
- Dimensions: 0 x 0
Kitchen
- Level: Main
- Area: 144
- Dimensions: 18 x 8
Living room
- Level: Main
- Area: 225
- Dimensions: 15 x 15
Heating
- Gas, Forced Air, Hvac 3 Years Old
Cooling
- Central Air
Appliances
- Included: Dishwasher, Dryer, Disposal, Vented Exhaust Fan, Microwave, Range, Refrigerator, Washer
- Laundry: Laundry Room
Features
- Ceiling Fan(s)
- Has basement: No
Interior area
- Total structure area: 1,100
- Total interior livable area: 1,100 sqft
Property
Parking
- Parking features: Paved
- Has uncovered spaces: Yes
Features
- Levels: One
- Stories: 1
- Waterfront features: Pond
Details
- Additional structures: Shed/Storage
- Parcel number: PARCEL ID NOT FOUND
- Lease amount: $420
Construction
Type & style
- Home type: MobileManufactured
- Property subtype: Manufactured Home
Materials
- Vinyl Siding
- Foundation: Slab
- Roof: Asphalt
Condition
- Year built: 2007
Utilities & green energy
- Electric: ON
- Sewer: Public Sewer
- Water: Public
Community & HOA
HOA
- Services included: Common Ground, Sewer, Trash, Water
Location
- Region: Pt Clinton
Financial & listing details
- Price per square foot: $80/sqft
- Tax assessed value: $32,450
- Annual tax amount: $451
- Price range: $87.9K - $87.9K
- Date on market: 11/14/2023
- Date available: 01/01/1800
- Listing terms: Cash
Price history
| Date | Event | Price |
|---|---|---|
| 2/7/2024 | Sold | $87,900$80/sqft |
Source: Firelands MLS #20235868 Report a problem | ||
| 1/25/2024 | Pending sale | $87,900$80/sqft |
Source: Firelands MLS #20235868 Report a problem | ||
| 1/18/2024 | Contingent | $87,900$80/sqft |
Source: MLS Now #4504356 Report a problem | ||
| 11/14/2023 | Listed for sale | $87,900+80.9%$80/sqft |
Source: Firelands MLS #20235868 Report a problem | ||
| 2/23/2017 | Sold | $48,600$44/sqft |
Source: MLS Now #3824647 Report a problem | ||
Public tax history
| Year | Property taxes | Tax assessment |
|---|---|---|
| 2020 | -- | $11,360 +10% |
| 2018 | $473 +247.2% | $10,330 -16.6% |
| 2017 | $136 | $12,390 |
| 2016 | -- | $12,390 |
| 2015 | -- | $12,390 |
| 2014 | -- | $12,390 |
| 2013 | -- | $12,390 |
| 2012 | -- | $12,390 -5.1% |
| 2011 | -- | $13,060 |
| 2010 | $158 | $13,060 |
| 2009 | -- | $13,060 |
| 2008 | -- | $13,060 |
Find assessor info on the county website
Neighborhood: 43452
Nearby homes
- $8,690-- bd-- ba-- sqft121 Driftwood Dr, Pt Clinton, OH 43452Off Market
- $25,7402 bd2 ba1k sqft123 Driftwood Dr, Pt Clinton, OH 43452Off Market
- $43,010-- bd-- ba-- sqft123 Driftwood Dr, Pt Clinton, OH 43452Off Market
- $75,0002 bd2 ba988 sqft117 Driftwood Dr, Pt Clinton, OH 43452Sold
- $44,550-- bd-- ba-- sqft125 Driftwood Dr, Pt Clinton, OH 43452Off Market
- $17,380-- bd-- ba-- sqft128 Driftwood Dr, Pt Clinton, OH 43452Off Market
- $99,3002 bd1 ba980 sqft128 Driftwood Dr, Port Clinton, OH 43452Off Market
- $84,5002 bd1 ba696 sqft115 Driftwood Dr, Pt Clinton, OH 43452For Sale
Nearby schools
GreatSchools rating
- 6/10Bataan Memorial Intermediate SchoolGrades: 3-5Distance: 1.7 mi
- 7/10Port Clinton Middle SchoolGrades: 6-8Distance: 1.1 mi
- 6/10Port Clinton High SchoolGrades: 9-12Distance: 1.2 mi
Schools provided by the listing agent
- District: Port Clinton
Source: Firelands MLS. This data may not be complete. We recommend contacting the local school district to confirm school assignments for this home.
- Ohio
- Ottawa County
- Port Clinton
- 43452
- 119 Driftwood Dr
