Located in a sought-after community with convenient access to everyday amenities. Just minutes from Starbucks, Harris Teeter, and Panera Bread, with Downtown Charleston approximately a 30-minute drive.The home includes a family room with fireplace, kitchen area, and a primary bedroom featuring a separate soaking tub and walk-in closet. Additional features include a two-car garage.Situated on a large fenced lot with an extended patio area in the backyard, offering outdoor space. Bring All Offers!
Closed
$308,000
119 Dunbury Dr, Summerville, SC 29485
3beds
1,715sqft
Single Family Residence
Built in 1975
0.3 Acres Lot
$307,700 Zestimate®
$180/sqft
$2,299 Estimated rent
Home value
$307,700
$292,000 - $323,000
$2,299/mo
Zestimate® history
Owner options
List your home for rent
$2,299/mo
Rent Zestimate®
Find your next renter with Zillow Rental Manager. Plus, with online applications, you can quickly screen prospective tenants – for free.
$2,299/mo
Rent Zestimate®
Refinance and save
$1,831/mo
Est. payment
Refinancing to a lower rate could help reduce your monthly payments and save thousands over the life of the loan.
$1,831/mo
Est. payment
Explore your selling options
Work with a Zillow partner agent
Leverage their expertise and Zillow's premium Showcase listings to get your home seen by more buyers.
Get startedList with your own agent
Get your home in front of millions of buyers by listing it on Zillow.
Learn how to do itSell it yourself
Take full control of how buyers see your home on Zillow by listing For Sale by Owner (FSBO).
List your homeWhat's special
Two-car garageKitchen areaFamily room with fireplaceLarge fenced lotOutdoor spaceWalk-in closet
Zillow last checked:
Listing updated:
Listed by:
EXP Realty LLC
Bought with:
The Husted Team powered by Keller Williams
Source: CTMLS,MLS#: 26006549
Facts & features
Interior
Bedrooms & bathrooms
- Bedrooms: 3
- Bathrooms: 2
- Full bathrooms: 2
Rooms
- Room types: Family Room, Utility Room, Eat-In-Kitchen, Family, Formal Living, Foyer, Laundry, Utility
Heating
- Electric
Cooling
- Central Air
Appliances
- Laundry: Laundry Room
Features
- Ceiling Fan(s), Eat-in Kitchen, Formal Living, Entrance Foyer
- Flooring: Carpet, Luxury Vinyl, Vinyl
- Number of fireplaces: 1
- Fireplace features: Family Room, One
Interior area
- Total structure area: 1,715
- Total interior livable area: 1,715 sqft
Property
Parking
- Total spaces: 2
- Parking features: Garage, Attached
- Attached garage spaces: 2
Features
- Levels: One and One Half
- Stories: 2
- Patio & porch: Patio
- Fencing: Wood
Lot
- Size: 0.3 Acres
- Features: 0 - .5 Acre
Details
- Parcel number: 1710201012000
Construction
Type & style
- Home type: SingleFamily
- Property subtype: Single Family Residence
Materials
- Brick Veneer, Vinyl Siding
- Foundation: Crawl Space
- Roof: Architectural
Condition
- New construction: No
- Year built: 1975
Utilities & green energy
- Sewer: Public Sewer
- Water: Public
- Utilities for property: Dominion Energy, Summerville CPW
Community & HOA
Community
- Features: Pool, Walk/Jog Trails
- Subdivision: Kings Grant
Location
- Region: Summerville
Financial & listing details
- Price per square foot: $180/sqft
- Tax assessed value: $307,327
- Annual tax amount: $2,180
- Date on market: 3/9/2026
- Listing terms: Cash,Conventional,FHA,VA Loan
Price history
| Date | Event | Price |
|---|---|---|
| 6/18/2026 | Sold | $308,000-0.6%$180/sqft |
Source:  CTMLS #26006549 Report a problem CTMLS #26006549 Report a problem | ||
| 5/18/2026 | Pending sale | $309,800$181/sqft |
Source: CTMLS #26006549 Report a problem | ||
| 4/28/2026 | Price change | $309,800-3.1%$181/sqft |
Source: CTMLS #26006549 Report a problem | ||
| 4/22/2026 | Price change | $319,700-3%$186/sqft |
Source: CTMLS #26006549 Report a problem | ||
| 4/7/2026 | Price change | $329,500-2.4%$192/sqft |
Source: CTMLS #26006549 Report a problem | ||
| 3/30/2026 | Price change | $337,500-7.2%$197/sqft |
Source: CTMLS #26006549 Report a problem | ||
| 3/9/2026 | Listed for sale | $363,500+16.2%$212/sqft |
Source: CTMLS #26006549 Report a problem | ||
| 3/1/2022 | Sold | $312,900+1%$182/sqft |
Source: CTMLS #22001632 Report a problem | ||
| 1/24/2022 | Contingent | $309,900$181/sqft |
Source: CTMLS #22001632 Report a problem | ||
| 1/21/2022 | Listed for sale | $309,900+47.6%$181/sqft |
Source: CTMLS #22001632 Report a problem | ||
| 10/6/2017 | Sold | $210,000-2.3%$122/sqft |
Source: CTMLS #17023779 Report a problem | ||
| 9/5/2017 | Pending sale | $215,000$125/sqft |
Source: AgentOwned Realty Co. Premier Group, Inc. #17023779 Report a problem | ||
| 8/26/2017 | Price change | $215,000-6.1%$125/sqft |
Source: AgentOwned Realty Co. Premier Group, Inc. #17023779 Report a problem | ||
| 8/25/2017 | Listed for sale | $229,000+83.2%$134/sqft |
Source: AgentOwned Realty Co. Premier Group, Inc. #17023779 Report a problem | ||
| 9/9/2016 | Sold | $125,000-13.8%$73/sqft |
Source: Public Record Report a problem | ||
| 8/26/2016 | Listed for sale | $145,000$85/sqft |
Source: AgentOwned Realty Co. Premier Group, Inc. #16022875 Report a problem | ||
Public tax history
| Year | Property taxes | Tax assessment |
|---|---|---|
| 2024 | $2,180 -2.6% | $12,293 |
| 2023 | $2,238 | $12,293 |
| 2022 | -- | $12,293 +46.6% |
| 2021 | -- | $8,385 |
| 2020 | -- | $8,385 0% |
| 2019 | $1,395 | $8,386 -9.1% |
| 2018 | $1,395 -46.8% | $9,230 |
| 2017 | $2,622 | $9,230 |
| 2016 | $2,622 | $9,230 |
| 2015 | -- | $9,230 -93.8% |
| 2014 | -- | $149,155 +1566.5% |
| 2013 | -- | $8,950 |
| 2012 | -- | $8,950 |
| 2011 | -- | $8,950 |
| 2010 | -- | $8,950 +15% |
| 2009 | -- | $7,780 |
| 2008 | -- | $7,780 |
| 2007 | -- | $7,780 |
| 2005 | -- | $7,780 +33.7% |
| 2004 | -- | $5,820 |
| 2003 | -- | $5,820 |
| 2002 | -- | $5,820 |
| 2001 | -- | $5,820 |
Find assessor info on the county website
Neighborhood: 29485
Nearby homes
- $370,0003 bd2 ba1.9k sqft121 Dunbury Dr, Summerville, SC 29485Off Market
- $329,4004 bd2 ba1.6k sqft117 Dunbury Dr, Summerville, SC 29485Off Market
- $418,9004 bd3 ba2.5k sqft123 Dunbury Dr, Summerville, SC 29485Off Market
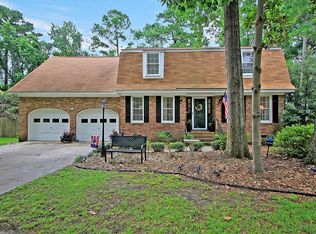
- $353,8004 bd2 ba1.6k sqft115 Dunbury Dr, Summerville, SC 29485Off Market
- $441,0003 bd3 ba2.7k sqft118 Dunbury Dr, Summerville, SC 29485Off Market
- $368,8003 bd3 ba1.7k sqft100 Chaddsford Ct, Summerville, SC 29485Off Market
- $453,8004 bd3 ba2.8k sqft116 Dunbury Dr, Summerville, SC 29485Off Market
- $361,1003 bd2 ba1.9k sqft125 Dunbury Dr, Summerville, SC 29485Off Market
Nearby schools
GreatSchools rating
- 4/10Oakbrook Elementary SchoolGrades: PK-5Distance: 1.7 mi
- 3/10River Oaks Middle SchoolGrades: 6-8Distance: 2.4 mi
- 8/10Fort Dorchester High SchoolGrades: 9-12Distance: 2.2 mi
Schools provided by the listing agent
- Elementary: Oakbrook
- Middle: River Oaks
- High: Ft. Dorchester
Source: CTMLS. This data may not be complete. We recommend contacting the local school district to confirm school assignments for this home.
Get a cash offer in 3 minutes
Find out how much your home could sell for in as little as 3 minutes with a no-obligation cash offer.
Estimated market value
$307,700
Get a cash offer in 3 minutes
Find out how much your home could sell for in as little as 3 minutes with a no-obligation cash offer.
Estimated market value
$307,700
- South Carolina
- Dorchester County
- Summerville
- 29485
- 119 Dunbury Dr
Nearby cities
Nearby zip codes
Other Summerville Topics
