Welcome to 119 E. 13th Street, a charming cape nestled on a serene, tree-lined corner in Huntington Station, NY. This immaculate 3-bedroom home boasts a wealth of features designed to make your life comfortable and convenient.
Inside, you'll find hardwood floors throughout, adding a touch of timeless elegance. The open concept kitchen and den area is a perfect space for entertaining, complete with a custom designed natural gas fireplace. High, beamed ceilings add an airy feel to the home, while a full basement with seperate entrance provides ample storage or potential extra living space. Ductless cooling and solar panels help modernize the home.
Step outside to a private yard, where a stone patio awaits for those summer barbecues or quiet evenings under the stars. A large driveway and vinyl fence enhance the property's privacy and convenience.
Situated close to parks, beaches, highways and public transportation, this home offers easy access to all amenities. Just a stone's throw away, the famed Huntington Village beckons with its vibrant array of restaurants, shops, and entertainment options.
This move-in-ready cape is more than a house, it's a lifestyle. Don't miss your chance to make this your new home sweet home!
Sold for $650,000
$650,000
119 E 13th Street, Huntington Station, NY 11746
3beds
1,400sqft
Single Family Residence, Residential
Built in 1959
7,841 Square Feet Lot
$652,800 Zestimate®
$464/sqft
$3,507 Estimated rent
Home value
$652,800
$594,000 - $718,000
$3,507/mo
Zestimate® history
Owner options
List your home for rent
$3,507/mo
Rent Zestimate®
Find your next renter with Zillow Rental Manager. Plus, with online applications, you can quickly screen prospective tenants – for free.
$3,507/mo
Rent Zestimate®
Refinance and save
$4,491/mo
Est. payment
Refinancing to a lower rate could help reduce your monthly payments and save thousands over the life of the loan.
$4,491/mo
Est. payment
Explore your selling options
Work with a Zillow partner agent
Leverage their expertise and Zillow's premium Showcase listings to get your home seen by more buyers.
Get startedList with your own agent
Get your home in front of millions of buyers by listing it on Zillow.
Learn how to do itSell it yourself
Take full control of how buyers see your home on Zillow by listing For Sale by Owner (FSBO).
List your homeWhat's special
Vinyl fenceStone patioPrivate yardHigh beamed ceilingsHardwood floors throughoutDuctless coolingLarge driveway
Zillow last checked:
Listing updated:
Listed by:
Thomas Diana III 516-241-5317,
Douglas Elliman Real Estate 631-543-9400
Bought with:
Unrepresented Buyer
Buyer Representation Office
Source: OneKey® MLS as distributed by MLS GRID,MLS#: 946284
Facts & features
Interior
Bedrooms & bathrooms
- Bedrooms: 3
- Bathrooms: 1
- Full bathrooms: 1
Bedroom 1
- Level: First
Bedroom 2
- Level: First
Bedroom 3
- Level: Second
Bathroom 1
- Level: First
Family room
- Level: First
Kitchen
- Level: First
Living room
- Level: First
Heating
- Baseboard, Oil
Cooling
- Ductless, Electric
Appliances
- Included: Dishwasher, Dryer, Gas Oven, Gas Range, Microwave, Washer
- Laundry: In Basement, Laundry Room
Features
- First Floor Bedroom, First Floor Full Bath, Beamed Ceilings, Built-in Features, Cathedral Ceiling(s), Ceiling Fan(s), Eat-in Kitchen, Granite Counters, Open Kitchen, Walk Through Kitchen
- Flooring: Carpet, Hardwood, Tile
- Basement: Full,Unfinished
- Attic: Scuttle
- Number of fireplaces: 1
- Fireplace features: Decorative, Gas, Living Room, Masonry
Interior area
- Total structure area: 1,400
- Total interior livable area: 1,400 sqft
Property
Parking
- Total spaces: 4
- Parking features: Driveway, Private
- Has uncovered spaces: Yes
Features
- Levels: Three Or More
- Patio & porch: Patio
- Exterior features: Mailbox, Rain Gutters
- Fencing: Back Yard
Lot
- Size: 7,841 Square Feet
- Features: Back Yard, Front Yard, Landscaped, Level, Near Public Transit, Near School, Near Shops
Details
- Parcel number: 0400150000100059000
- Special conditions: None
Construction
Type & style
- Home type: SingleFamily
- Architectural style: Cape Cod
- Property subtype: Single Family Residence, Residential
Materials
- Frame, Vinyl Siding
- Foundation: Concrete Perimeter
Condition
- Actual
- Year built: 1959
Utilities & green energy
- Sewer: Cesspool
- Water: Public
- Utilities for property: Cable Available, Electricity Connected, Natural Gas Connected, Trash Collection Public, Water Connected
Community & HOA
HOA
- Has HOA: No
Location
- Region: Huntington Station
Financial & listing details
- Price per square foot: $464/sqft
- Tax assessed value: $2,025
- Annual tax amount: $9,320
- Date on market: 3/17/2026
- Cumulative days on market: 16 days
- Listing agreement: Exclusive Right To Sell
- Electric utility on property: Yes
Price history
| Date | Event | Price |
|---|---|---|
| 6/8/2026 | Sold | $650,000+8.3%$464/sqft |
Source:  OneKey® MLS as distributed by MLS GRID #946284 Report a problem OneKey® MLS as distributed by MLS GRID #946284 Report a problem | ||
| 4/2/2026 | Pending sale | $599,999$429/sqft |
Source: OneKey® MLS as distributed by MLS GRID #946284 Report a problem | ||
| 3/17/2026 | Listed for sale | $599,999$429/sqft |
Source: OneKey® MLS as distributed by MLS GRID #946284 Report a problem | ||
Public tax history
| Year | Property taxes | Tax assessment |
|---|---|---|
| 2025 | -- | $2,025 |
| 2024 | -- | $2,025 |
| 2023 | -- | $2,025 |
| 2022 | -- | $2,025 |
| 2021 | -- | $2,025 |
| 2020 | -- | $2,025 |
| 2019 | -- | $2,025 |
| 2018 | -- | $2,025 |
| 2017 | $5,190 | $2,025 |
| 2016 | -- | $2,025 |
| 2015 | -- | $2,025 |
| 2014 | -- | $2,025 |
| 2013 | -- | $2,025 |
| 2012 | -- | $2,025 |
| 2011 | -- | $2,025 |
| 2010 | -- | $2,025 |
| 2009 | -- | $2,025 |
| 2008 | -- | $2,025 |
| 2007 | $4,112 -22.5% | $2,025 |
| 2005 | $5,303 +6.4% | $2,025 |
| 2004 | $4,984 +7.4% | $2,025 |
| 2003 | $4,642 +300% | $2,025 |
| 2002 | $1,161 +3.6% | $2,025 |
| 2001 | $1,120 +0.5% | $2,025 |
| 2000 | $1,115 | $2,025 |
Find assessor info on the county website
Neighborhood: 11746
Nearby homes
- $614,3003 bd1 ba-- sqft117 E 13th St, Huntington Station, NY 11746Off Market
- $648,100-- bd-- ba-- sqft121 E 13th St, Huntington Station, NY 11746Off Market
- $791,5004 bd2 ba2.6k sqft70 Mulford Ave, Huntington Station, NY 11746Off Market
- $576,8001 bd1 ba-- sqft115 E 13th St, Huntington Station, NY 11746Off Market
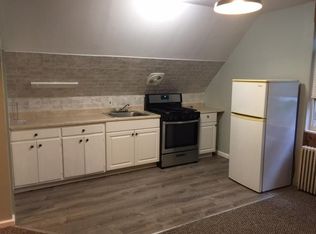
- $602,6003 bd2 ba-- sqft120 E 13th St, Huntington Station, NY 11746Off Market
- $729,8003 bd2 ba-- sqft118 E 13th St, Huntington Station, NY 11746Off Market
- $500,1002 bd1 ba-- sqft123 E 13th St, Huntington Station, NY 11746Off Market
- $606,100-- bd-- ba-- sqft122 E 13th St, Huntington Station, NY 11746Off Market
Nearby schools
GreatSchools rating
- 5/10Maplewood Intermediate SchoolGrades: PK,3-5Distance: 1.1 mi
- 3/10Henry L Stimson Middle SchoolGrades: 7-8Distance: 1.7 mi
- 8/10Walt Whitman High SchoolGrades: 9-12Distance: 1.8 mi
Schools provided by the listing agent
- Elementary: Maplewood Intermediate School
- Middle: Henry L Stimson Middle School
- High: Walt Whitman High School
Source: OneKey® MLS as distributed by MLS GRID. This data may not be complete. We recommend contacting the local school district to confirm school assignments for this home.
Get a cash offer in 3 minutes
Find out how much your home could sell for in as little as 3 minutes with a no-obligation cash offer.
Estimated market value
$652,800
Get a cash offer in 3 minutes
Find out how much your home could sell for in as little as 3 minutes with a no-obligation cash offer.
Estimated market value
$652,800
- New York
- Suffolk County
- Huntington Station
- 11746
- 119 E 13th Street
Nearby cities
Nearby zip codes
Other Huntington Station Topics
- Apartments for Rent in 11746
- Houses for Sale in 11746
- Houses for Rent in 11746
- 11746 Real Estate
- Huntington Station Condos
- Houses for Sale in Huntington Station
- Newest Listings in Huntington Station
- Huntington Station Home Values
- Huntington Station Real Estate Agents
- Huntington Station Refinance
- Huntington Station Mortgage Rates
