Skip main navigation
Pending
  • $349,800

    119 E 89th St, Perkins, OK 74059

    3beds
    1,563sqft
    : 
    Loading
    Get pre-qualified
    Single Family Residence
    Built in 2017
    1.16 Acres Lot
    $346,700 Zestimate®
    $224/sqft
    $21/mo HOA

    What's special

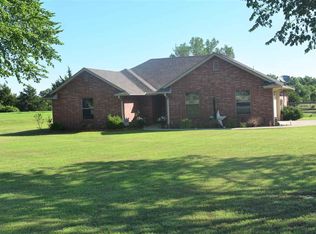
    NEW LISTING - MODERN HOME WITH A GREAT SHOP! This 3 bedroom, 2 bathroom home built in 2017 sits beautifully on 1.16 acres of tree-lined property and offers everything you've been looking for and more! The home features an open concept living, kitchen, and dining area that's perfect for entertaining and everyday family life. The thoughtful split bedroom arrangement provides privacy for the primary suite, and the kitchen comes complete with a brand new range. Anderson Windows throughout. Step outside through the open breezeway carport that connects the home to the spacious 2-car garage, offering covered convenience and architectural charm. But wait, there's more! The property includes a new 22' x 40' shop building with electricity, giving you nearly 900 square feet of workspace for projects, hobbies, storage, or whatever your heart desires. Whether you're a hobbyist, craftsperson, or just need serious storage space, this shop is a game-changer. The large, open fenced backyard is perfect for pets, kids, gardening, or outdoor entertaining, all surrounded by the privacy and beauty of mature trees. This property offers the perfect blend of modern living and functional outdoor space that's hard to find. Home is total electric with very low utility bills year round. Don't miss your chance to own this incredible property!
    6 days
    |
    21
    |
    1
    |

    Zillow last checked:

    Listing updated:

    Listed by:

    Vicky Jerome 405-747-7239,

    RE/MAX Signature

    Source: Stillwater MLS,MLS#: 134698MLS Logo

      Facts & features

      Interior

      Bedrooms & bathrooms
      • Bedrooms: 3
      • Bathrooms: 2
      • Full bathrooms: 2
      Heating
      • Forced Air, Electric
      Cooling
      • Central Air
      Appliances
      • Included: Microwave, Range, Dishwasher, Disposal
      Features
      • Has basement: No
      Interior area
      • Total structure area: 1,563
      • Total interior livable area: 1,563 sqft

      Property

      Parking
      • Total spaces: 3
      • Parking features: Combination, Garage Door Opener
      • Garage spaces: 3
      Features
      • Levels: One
      • Stories: 1
      • Patio & porch: Patio
      • Fencing: Back Yard,Metal
      Lot
      • Size: 1.16 Acres
      • Dimensions: 277 x 183
      • Features: 1.16 - large tree lined
      Details
      • Additional structures: Outbuilding
      • Parcel number: 18N02E232000000000294
      • Zoning description: Residential Perkins

      Construction

      Type & style
      • Home type: SingleFamily
      • Property subtype: Single Family Residence
      Materials
      • Brick Veneer
      • Foundation: Slab
      • Roof: Composition
      Condition
      • Year built: 2017

      Utilities & green energy

      • Electric: Rural
      • Sewer: Aerobic Septic
      • Water: Rural

      Community & HOA

      Community
      • Subdivision: Other
      HOA
      • Has HOA: Yes
      • HOA fee: $250 annually
      Location
      • Region: Perkins

      Financial & listing details

      • Price per square foot: $224/sqft
      • Tax assessed value: $356,750
      • Annual tax amount: $3,868
      • Date on market: 7/3/2026
      • Listing terms: Cash To Seller
      • Road surface type: Gravel

        Estimated market value

        $346,700

        $329,000 - $364,000

        $1,753/mo

        Price history

        DateEventPrice
        4/13/2026Pending sale$349,800$224/sqft
        Source: Stillwater MLS #134071 Report a problem
        4/5/2026Listed for sale$349,800$224/sqft
        Source: Stillwater MLS #134071 Report a problem
        3/1/2026Pending sale$349,800$224/sqft
        Source: Stillwater MLS #133774 Report a problem
        2/22/2026Listed for sale$349,800+9.3%$224/sqft
        Source: Stillwater MLS #133774 Report a problem
        7/14/2023Sold$320,000-3.2%$205/sqft
        Source: Stillwater MLS #128297 Report a problem
        6/7/2023Pending sale$330,500$211/sqft
        Source: MLSOK/OKCMAR as distributed by MLS GRID #1062485 Report a problem
        5/18/2023Listed for sale$330,500$211/sqft
        Source: MLSOK/OKCMAR as distributed by MLS GRID #1062485 Report a problem

        Public tax history

        YearProperty taxesTax assessment
        2025$3,771 -6.7%$40,669 -4.4%
        2024$4,044 $42,535 +12.9%
        2023-- $37,690 +37.7%
        2022$2,693 +5%$27,376 +5%
        2021$2,565 +5%$26,073 +5%
        2020$2,442 +0.3%$24,831
        2019$2,435 +1166.6%$24,831 +1141.5%
        2017$192 -2.4%$2,000 +17%
        2016$197 +19.8%$1,710
        2015$164 $1,710

        Find assessor info on the county website

        Monthly payment

        Est. payment

        Payment breakdown

        Explore the cost of this home by adjusting the details. Changes won't be saved.
        All calculations are estimates and provided by Zillow, Inc. for informational purposes only. Actual amounts may vary.
        HOA fees may include property taxes on listings classified as Co-Ops. Contact the listing agent and/or owner for fee details.
        Mortgage interest rates are dependent on a number of factors, including credit score, down payment, and repayment length. Interest rate data provided by Zillow Group Marketplace, Inc. as of 1/1/1970 from various mortgage lenders with which we have lead or other similar arrangements; the Estimated Payment is an average of those rates.
        See how much you could borrow to make a competitive offer.

        Climate risks

        Neighborhood: 74059

        Getting around

        5 / 100
        Car-Dependent
        23 / 100
        Somewhat Bikeable

        Nearby schools

        GreatSchools rating
        Schools provided by the listing agent
        • District: Perkins School District

        Source: Stillwater MLS. This data may not be complete. We recommend contacting the local school district to confirm school assignments for this home.


        A local agent can set up tours, give advice and negotiate with sellers.

        Browse local experts

        Similar homes

        Skip to the end of the carouselSkip to the beginning of the carousel