PRICE IMPROVEMENT! Welcome to 119 E 9th St – a stunning BRAND-NEW CONSTRUCTION, ENERGY-EFFICIENT SOLAR HOME in the heart of San Bernardino, perfect for first-time buyers or growing families. This beautifully designed 4-bedroom, 3-bathroom property offers 1,812 sq ft of modern living space with a FULLY PAID SOLAR SYSTEM, EV charger, tile roof, dual-pane windows, central AC/heat, and sits on a large 7,800 sq ft lot. The open-concept layout features a gourmet kitchen with stainless steel appliances, quartz countertops, soft-close cabinets, walk-in pantry, large island, and recessed lighting throughout. The luxurious primary suite includes a spa-like en-suite bathroom with a soaking tub, walk-in shower, and dual-sink vanity. Additional highlights include a tankless water heater, tile flooring, dedicated laundry room, an attached 2-car garage with direct access, and a spacious backyard ideal for entertaining or building an ADU. Conveniently located near 215, 210, and 10 freeways. This never-lived-in home is move-in ready and waiting for you.
Sold for $580,000
Listed by: Real Brokerage Technologies, Inc. • Dennis Carrillo • Contact: 818-668-4273
Bought with: KW The Lakes
$580,000
119 E 9th St, San Bernardino, CA 92410
4beds
1,812sqft
Single Family Residence
Built in 2023
7,800 Square Feet Lot
$575,300 Zestimate®
$320/sqft
$3,098 Estimated rent
Home value
$575,300
$518,000 - $639,000
$3,098/mo
Zestimate® history
Owner options
List your home for rent
$3,098/mo
Rent Zestimate®
Find your next renter with Zillow Rental Manager. Plus, with online applications, you can quickly screen prospective tenants – for free.
$3,098/mo
Rent Zestimate®
Refinance and save
$3,725/mo
Est. payment
Refinancing to a lower rate could help reduce your monthly payments and save thousands over the life of the loan.
$3,725/mo
Est. payment
Explore your selling options
Work with a Zillow partner agent
Leverage their expertise and Zillow's premium Showcase listings to get your home seen by more buyers.
Get startedList with your own agent
Get your home in front of millions of buyers by listing it on Zillow.
Learn how to do itSell it yourself
Take full control of how buyers see your home on Zillow by listing For Sale by Owner (FSBO).
List your homeWhat's special
Spacious backyardGourmet kitchenLarge islandSpa-like en-suite bathroomModern living spaceOpen-concept layoutLuxurious primary suite
Zillow last checked:
Listing updated:
Listed by:
Dennis Carrillo DRE #01446123 818-668-4273,
Real Brokerage Technologies, Inc.
Bought with:
Rudolph Mendez, DRE #02208033
KW The Lakes
Hector Gutierrez, DRE #01995858
Keller Williams, The Lakes
Source: CRMLS,MLS#: SR25123071 Originating MLS: California Regional MLS
Originating MLS: California Regional MLSFacts & features
Interior
Bedrooms & bathrooms
- Bedrooms: 4
- Bathrooms: 3
- Full bathrooms: 3
- Main level bathrooms: 3
- Main level bedrooms: 4
Rooms
- Room types: Bedroom, Family Room, Kitchen, Laundry, Living Room, Primary Bathroom, Primary Bedroom, Dining Room
Primary bedroom
- Features: Primary Suite
Primary bedroom
- Features: Main Level Primary
Bedroom
- Features: All Bedrooms Down
Bedroom
- Features: Bedroom on Main Level
Bathroom
- Features: Bathroom Exhaust Fan, Bathtub, Dual Sinks, Full Bath on Main Level, Low Flow Plumbing Fixtures, Quartz Counters, Stone Counters, Remodeled, Soaking Tub, Separate Shower
Kitchen
- Features: Kitchen Island, Kitchen/Family Room Combo, Quartz Counters, Stone Counters, Remodeled, Self-closing Cabinet Doors, Self-closing Drawers, Updated Kitchen, Walk-In Pantry
Heating
- Central
Cooling
- Central Air
Appliances
- Included: Dishwasher, Electric Oven, Electric Range, Microwave, Tankless Water Heater
- Laundry: Washer Hookup, Electric Dryer Hookup, Inside, Laundry Room
Features
- Crown Molding, Separate/Formal Dining Room, Eat-in Kitchen, Open Floorplan, Pantry, Quartz Counters, Stone Counters, Recessed Lighting, Storage, All Bedrooms Down, Bedroom on Main Level, Main Level Primary, Primary Suite
- Flooring: Carpet, Tile
- Windows: Double Pane Windows
- Has fireplace: No
- Fireplace features: None
- Common walls with other units/homes: No Common Walls
Interior area
- Total interior livable area: 1,812 sqft
Property
Parking
- Total spaces: 2
- Parking features: Concrete, Direct Access, Driveway Level, Door-Single, Driveway, Electric Vehicle Charging Station(s), Garage Faces Front, Garage, Gated, On Site, Private, Side By Side
- Attached garage spaces: 2
Features
- Levels: One
- Stories: 1
- Entry location: Front
- Patio & porch: None
- Pool features: None
- Spa features: None
- Fencing: Block
- Has view: Yes
- View description: Neighborhood
Lot
- Size: 7,800 Square Feet
- Features: 0-1 Unit/Acre
Details
- Parcel number: 0140231030000
- Special conditions: Standard
Construction
Type & style
- Home type: SingleFamily
- Property subtype: Single Family Residence
Materials
- Copper Plumbing
- Foundation: Slab
- Roof: Tile
Condition
- Updated/Remodeled,Turnkey
- New construction: Yes
- Year built: 2023
Utilities & green energy
- Electric: Electricity - On Property, Photovoltaics Seller Owned, 220 Volts
- Sewer: Public Sewer
- Water: Public
- Utilities for property: Electricity Connected, Natural Gas Connected, Sewer Connected, Water Connected
Community & HOA
Community
- Features: Storm Drain(s), Street Lights, Suburban
- Security: Carbon Monoxide Detector(s), Fire Sprinkler System, Smoke Detector(s)
Location
- Region: San Bernardino
Financial & listing details
- Price per square foot: $320/sqft
- Tax assessed value: $386,173
- Annual tax amount: $4,983
- Date on market: 6/3/2025
- Cumulative days on market: 119 days
- Listing terms: Cash,Cash to Existing Loan,Cash to New Loan,Conventional,Contract,FHA,Fannie Mae,Freddie Mac,Government Loan,Submit,VA Loan
- Inclusions: Paid-Off Solar System, EV Charging System, Security System & Cameras, Stove, Microwave, Dishwasher
- Road surface type: Paved
Price history
| Date | Event | Price |
|---|---|---|
| 11/25/2025 | Sold | $580,000$320/sqft |
Source:  CRMLS #SR25123071 Report a problem CRMLS #SR25123071 Report a problem | ||
| 10/2/2025 | Contingent | $580,000$320/sqft |
Source: CRMLS #SR25123071 Report a problem | ||
| 8/22/2025 | Price change | $580,000-2.5%$320/sqft |
Source: CRMLS #SR25123071 Report a problem | ||
| 7/31/2025 | Price change | $595,000-3.3%$328/sqft |
Source: CRMLS #SR25123071 Report a problem | ||
| 6/28/2025 | Price change | $615,000-2.4%$339/sqft |
Source: CRMLS #SR25123071 Report a problem | ||
| 6/3/2025 | Listed for sale | $630,000+2000%$348/sqft |
Source: CRMLS #SR25123071 Report a problem | ||
| 9/17/2020 | Sold | $30,000$17/sqft |
Source:  CRMLS #CV19245885 Report a problem CRMLS #CV19245885 Report a problem | ||
| 1/24/2020 | Pending sale | $30,000$17/sqft |
Source: METRO REAL ESTATE GROUP #CV19245885 Report a problem | ||
| 11/4/2019 | Price change | $30,000-75%$17/sqft |
Source: METRO REAL ESTATE GROUP #CV19245885 Report a problem | ||
| 10/18/2019 | Listed for sale | $120,000+344.4%$66/sqft |
Source: METRO REAL ESTATE GROUP #CV19245885 Report a problem | ||
| 11/13/2003 | Sold | $27,000+80%$15/sqft |
Source: Public Record Report a problem | ||
| 10/4/1996 | Sold | $15,000-74.5%$8/sqft |
Source: Public Record Report a problem | ||
| 3/8/1996 | Sold | $58,755$32/sqft |
Source: Public Record Report a problem | ||
Public tax history
| Year | Property taxes | Tax assessment |
|---|---|---|
| 2025 | $4,983 +36.8% | $386,173 +38.5% |
| 2024 | $3,642 +552.3% | $278,836 +793.4% |
| 2023 | $558 +0.7% | $31,212 +2% |
| 2022 | $555 +0.6% | $30,600 +2% |
| 2021 | $551 -54% | $30,000 -14.5% |
| 2020 | $1,199 +98.3% | $35,103 +2% |
| 2019 | $605 -48.8% | $34,415 +2% |
| 2018 | $1,181 +103.1% | $33,740 +2% |
| 2017 | $581 | $33,078 +2% |
| 2016 | $581 +3.1% | $32,429 +1.5% |
| 2015 | $564 +33.2% | $31,942 +2% |
| 2014 | $423 | $31,316 +178.5% |
| 2003 | -- | $11,246 +2% |
| 2002 | -- | $11,025 +2% |
| 2001 | -- | $10,809 +2% |
| 2000 | -- | $10,597 |
Find assessor info on the county website
Neighborhood: Seccombe Lane
Nearby homes
- $479,7005 bd2 ba2 sqft879 N Sierra Way, San Bernardino, CA 92410Off Market

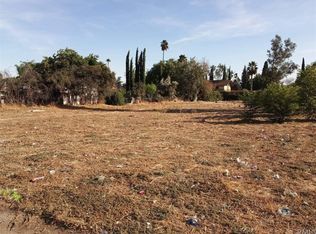
- $595,0000.471 Acres125 W 9th St, San Bernardino, CA 92401Sold
- $393,8003 bd2 ba1.2k sqft865 N Sierra Way, San Bernardino, CA 92410Off Market

- $297,7001 bd1 ba-- sqft126 E 9th St, San Bernardino, CA 92410Off Market
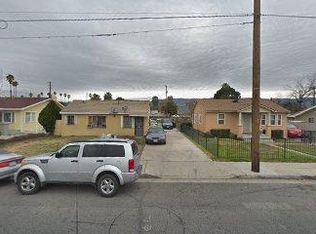
- $351,8002 bd1 ba750 sqft143 E 9th St, San Bernardino, CA 92410Off Market
- $341,0002 bd1 ba882 sqft880 N Lugo Ave, San Bernardino, CA 92410Off Market
- $334,1002 bd1 ba864 sqft863 N Sierra Way, San Bernardino, CA 92410Off Market
- $320,0002 bd1 ba817 sqft872 N Lugo Ave, San Bernardino, CA 92410Off Market
Nearby schools
GreatSchools rating
- 6/10Captain Leland Norton Elementary SchoolGrades: K-6Distance: 0.2 mi
- 6/10Arrowview Middle SchoolGrades: 6-8Distance: 1.7 mi
- 4/10Indian Springs HighGrades: 9-12Distance: 1.7 mi
Get a cash offer in 3 minutes
Find out how much your home could sell for in as little as 3 minutes with a no-obligation cash offer.
Estimated market value
$575,300
Get a cash offer in 3 minutes
Find out how much your home could sell for in as little as 3 minutes with a no-obligation cash offer.
Estimated market value
$575,300
Nearby cities
Nearby neighborhoods
Nearby zip codes
Other San Bernardino Topics
