2 owners to this GREAT house. Possibilities are endless.. Business downstairs with separate entrance.. or freshen up & make a family room w/Bedrooms downstairs. Built in closets w/pull out drawers for storage. Metal Roof & siding. Vinyl windows, large living room w/woodstove, some original hardwood and would not surprise me if it is under the carpet. Kitchen w/hardwood cabinets, covered porch w/screen to be able to sit outside and enjoy with out the bugs. Large laundry room could be a bedroom or craft room. Oversized 2/car garage/shop (29x23), lots of attic space for storage. This house has so many possibilities and has so much storage, even in the attic. Bring me an offer my clients can not refuse.
Sold
Price Unknown
119 E Avenue C, Jerome, ID 83338
5beds
2baths
2,367sqft
Single Family Residence
Built in 1940
6,098 Square Feet Lot
$294,300 Zestimate®
$--/sqft
$2,233 Estimated rent
Home value
$294,300
Estimated sales range
Not available
$2,233/mo
Zestimate® history
Owner options
List your home for rent
$2,233/mo
Rent Zestimate®
Find your next renter with Zillow Rental Manager. Plus, with online applications, you can quickly screen prospective tenants – for free.
$2,233/mo
Rent Zestimate®
Refinance and save
Refinancing to a lower rate could help reduce your monthly payments and save thousands over the life of the loan.
Explore your selling options
Work with a Zillow partner agent
Leverage their expertise and Zillow's premium Showcase listings to get your home seen by more buyers.
Get startedList with your own agent
Get your home in front of millions of buyers by listing it on Zillow.
Learn how to do itSell it yourself
Take full control of how buyers see your home on Zillow by listing For Sale by Owner (FSBO).
List your homeWhat's special
Zillow last checked:
Listing updated:
Listed by:
Stacie Harvey 208-283-3374,
Homes of Idaho-Newell Realty Group
Bought with:
Stacie Harvey
Homes of Idaho-Newell Realty Group
Source: IMLS,MLS#: 98954102
Facts & features
Interior
Bedrooms & bathrooms
- Bedrooms: 5
- Bathrooms: 2
- Main level bathrooms: 1
- Main level bedrooms: 3
Primary bedroom
- Level: Main
- Area: 144
- Dimensions: 12 x 12
Bedroom 2
- Level: Main
- Area: 120
- Dimensions: 10 x 12
Bedroom 3
- Level: Main
- Area: 132
- Dimensions: 11 x 12
Bedroom 4
- Level: Lower
- Area: 81
- Dimensions: 9 x 9
Bedroom 5
- Level: Upper
Dining room
- Level: Main
Family room
- Level: Lower
- Area: 144
- Dimensions: 12 x 12
Kitchen
- Level: Main
- Area: 152
- Dimensions: 8 x 19
Living room
- Area: 310
- Dimensions: 10 x 31
Heating
- Natural Gas, Wood
Appliances
- Included: Electric Water Heater, Disposal, Oven/Range Freestanding
Features
- Bed-Master Main Level, Family Room, Great Room, Rec/Bonus, Pantry, Tile Counters, Number of Baths Main Level: 1, Number of Baths Below Grade: 0.5
- Flooring: Concrete, Hardwood, Tile, Carpet, Vinyl
- Has basement: No
- Has fireplace: Yes
- Fireplace features: Wood Burning Stove
Interior area
- Total structure area: 2,367
- Total interior livable area: 2,367 sqft
- Finished area above ground: 1,519
- Finished area below ground: 800
Property
Parking
- Total spaces: 2
- Parking features: Garage Door Access, RV/Boat, Detached, RV Access/Parking, Alley Access, Driveway
- Garage spaces: 2
- Has uncovered spaces: Yes
- Details: Garage: 29x23
Accessibility
- Accessibility features: Bathroom Bars
Features
- Levels: Single with Below Grade
- Patio & porch: Covered Patio/Deck
- Fencing: Partial,Metal,Wood
Lot
- Size: 6,098 Square Feet
- Dimensions: 127 x 50
- Features: Standard Lot 6000-9999 SF, Near Public Transit, Garden, Irrigation Available, Sidewalks, Manual Sprinkler System, Irrigation Sprinkler System
Details
- Additional structures: Shop, Shed(s)
- Parcel number: RPJ13701170040
Construction
Type & style
- Home type: SingleFamily
- Property subtype: Single Family Residence
Materials
- Insulation, Frame, Metal Siding
- Foundation: Crawl Space
- Roof: Metal
Condition
- Year built: 1940
Utilities & green energy
- Electric: 220 Volts
- Water: Public
- Utilities for property: Electricity Connected
Community & HOA
Location
- Region: Jerome
Financial & listing details
- Annual tax amount: $1,511
- Date on market: 7/10/2025
- Listing terms: Cash,Conventional,FHA,VA Loan
- Ownership: Fee Simple,Fractional Ownership: No
- Electric utility on property: Yes
- Road surface type: Paved
Price history
Price history is unavailable.
Public tax history
Tax history is unavailable.
Neighborhood: 83338
Nearby homes
- $243,8002 bd1 ba1k sqft615 E Avenue C, Jerome, ID 83338Off Market
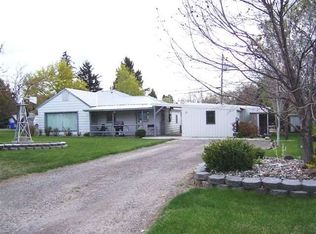
- $175,4001 bd1 ba1k sqft111 E Avenue C, Jerome, ID 83338Off Market
- $--3 bd2 ba2.1k sqft116 E Avenue D, Jerome, ID 83338Sold

- $253,9002 bd1 ba1.7k sqft404 S Lincoln Ave, Jerome, ID 83338Off Market
- $323,6004 bd2 ba2.1k sqft116 E D Ave, Jerome, ID 83338Off Market
- $255,9003 bd1 ba1.3k sqft118 E Avenue C, Jerome, ID 83338Off Market
- $321,4004 bd4 ba2.3k sqft120 E D Ave, Jerome, ID 83338Off Market
- $--1 bd1 ba-- sqft120 E Avenue D #1, Jerome, ID 83338Off Market
Nearby schools
GreatSchools rating
- NASummit Elementary SchoolGrades: K-5Distance: 0.9 mi
- 1/10Jerome Middle SchoolGrades: 6-8Distance: 1 mi
- 4/10Jerome High SchoolGrades: 9-12Distance: 0.9 mi
Schools provided by the listing agent
- Elementary: Horizon Jerome
- Middle: Jerome
- High: Jerome
- District: Jerome School District #261
Source: IMLS. This data may not be complete. We recommend contacting the local school district to confirm school assignments for this home.
Sell for more on Zillow
Get a Zillow Showcase℠ listing at no additional cost and you could sell for .
$294,300
2% more
+$5,886
With Zillow Showcase(estimated)
$300,186
- Idaho
- Jerome County
- Jerome
- 83338
- 119 E Avenue C
Nearby cities
Nearby zip codes
Other Jerome Topics
