Skip main navigation
Closed
  • Listed by: Century 21 Broughton Team • Aaron T Peters • Contact: 573-822-7383
    Bought with: Zdefault Office
    Price Unknown

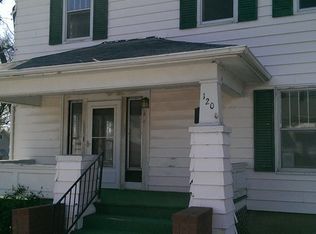
    119 E Bolivar St, Mexico, MO 65265

    3beds
    2,232sqft
    Single Family Residence
    Built in 1920
    7,187 Square Feet Lot
    $185,500 Zestimate®
    $--/sqft
    $1,589 Estimated rent

    Home value

    $185,500

    $173,000 - $200,000

    $1,589/mo

    Zestimate® history
    Loading
    Loading...

    Owner options

    List your home for rent

    $1,589/mo

    Rent Zestimate®

    Find your next renter with Zillow Rental Manager. Plus, with online applications, you can quickly screen prospective tenants – for free.

    Learn more

    $1,589/mo

    Rent Zestimate®

    Refinance and save

    Refinancing to a lower rate could help reduce your monthly payments and save thousands over the life of the loan.

    See today's rates

    Explore your selling options

    Work with a Zillow partner agent

    Leverage their expertise and Zillow's premium Showcase listings to get your home seen by more buyers.

    Get started

    List with your own agent

    Get your home in front of millions of buyers by listing it on Zillow.

    Learn how to do it

    Sell it yourself

    Take full control of how buyers see your home on Zillow by listing For Sale by Owner (FSBO).

    List your home

    What's special

    Plenty of storage spaceSpacious bedroomsBrand new light fixturesFresh modern amenitiesLarge family roomFormal dining roomLarge windows
    Stunning, Move-In Ready Home with potential rental possibilities! Welcome to this beautifully renovated 3 bed, 1.75 bath home featuring a fully upgraded kitchen with elegant granite countertops and brand new flooring throughout the main level. The first step into this forever home opens into a large family room accommodated by large windows revealing a stunning amount of natural light, a cozy fireplace mantel, and built in shelving. This home offers spacious bedrooms, a formal dining room, and brand new light fixtures to tie in the other fresh modern amenities. The lower level offers plenty of storage space as well as a finished living area with built in kitchenette and possible rental space that gives endless possibilities! The fully fenced in back yard leads to an oversized detached two car garage, and walk-in basement access on the east side of the home. Don’t miss a chance to own this exceptional property, schedule your tour today!

    Zillow last checked:

    Listing updated:

    Listed by:

    Aaron T Peters 573-822-7383,

    Century 21 Broughton Team

    Bought with:

    Default Zmember

    Zdefault Office

    Source: MARIS,MLS#: 24021555MLS LogoOriginating MLS: Mark Twain Association of REALTORS

    Facts & features

    Interior

    Bedrooms & bathrooms
    • Bedrooms: 3
    • Bathrooms: 2
    • Full bathrooms: 1
    • 1/2 bathrooms: 1
    • Main level bathrooms: 1
    • Main level bedrooms: 2
    Bedroom
    • Features: Floor Covering: Carpeting, Wall Covering: None
    • Level: Main
    • Area: 132
    • Dimensions: 11x12
    Bedroom
    • Features: Floor Covering: Carpeting, Wall Covering: None
    • Level: Main
    • Area: 110
    • Dimensions: 10x11
    Bedroom
    • Features: Floor Covering: Carpeting, Wall Covering: None
    • Level: Lower
    • Area: 130
    • Dimensions: 10x13
    Bathroom
    • Features: Floor Covering: Laminate, Wall Covering: None
    • Level: Main
    • Area: 36
    • Dimensions: 6x6
    Bathroom
    • Features: Floor Covering: Laminate, Wall Covering: None
    • Level: Lower
    Dining room
    • Features: Floor Covering: Laminate, Wall Covering: None
    • Level: Main
    • Area: 135
    • Dimensions: 9x15
    Family room
    • Features: Floor Covering: Laminate, Wall Covering: None
    • Level: Main
    • Area: 220
    • Dimensions: 22x10
    Family room
    • Features: Floor Covering: Carpeting, Wall Covering: None
    • Level: Lower
    • Area: 135
    • Dimensions: 15x9
    Kitchen
    • Features: Floor Covering: Laminate, Wall Covering: None
    • Level: Main
    • Area: 150
    • Dimensions: 15x10
    Other
    • Features: Wall Covering: None
    • Level: Lower
    • Area: 483
    • Dimensions: 21x23
    Recreation room
    • Features: Floor Covering: Concrete, Wall Covering: None
    • Level: Lower
    • Area: 192
    • Dimensions: 16x12
    Heating
    • Forced Air, Natural Gas
    Cooling
    • Central Air, Electric
    Appliances
    • Included: Dishwasher, Microwave, Electric Range, Electric Oven, Electric Water Heater
    Features
    • Eat-in Kitchen, Granite Counters, Separate Dining
    • Flooring: Carpet
    • Basement: Full
    • Number of fireplaces: 1
    • Fireplace features: Family Room, Recreation Room, Decorative, Wood Burning
    Interior area
    • Total structure area: 2,232
    • Total interior livable area: 2,232 sqft
    • Finished area above ground: 1,116
    • Finished area below ground: 1,116

    Property

    Parking
    • Total spaces: 2
    • Parking features: Detached
    • Garage spaces: 2
    Features
    • Levels: One
    Lot
    • Size: 7,187 Square Feet
    • Dimensions: 60 x 120
    • Features: Corner Lot, Level
    Details
    • Parcel number: 197264011009
    • Special conditions: Standard

    Construction

    Type & style
    • Home type: SingleFamily
    • Architectural style: Traditional,Other
    • Property subtype: Single Family Residence
    Materials
    • Aluminum Siding, Vinyl Siding
    Condition
    • Year built: 1920

    Utilities & green energy

    • Sewer: Public Sewer
    • Water: Public

    Community & HOA

    Community
    • Subdivision: City Surv #50
    Location
    • Region: Mexico

    Financial & listing details

    • Tax assessed value: $38,020
    • Annual tax amount: $495
    • Date on market: 4/10/2024
    • Cumulative days on market: 51 days
    • Listing terms: Cash,Conventional,FHA,Other,USDA Loan,VA Loan
    • Ownership: Private
    • Road surface type: Gravel

    Price history

    DateEventPrice
    5/31/2024Sold--
    Source: MARIS #24021555 Report a problem
    4/30/2024Contingent$144,900$65/sqft
    Source: MARIS #24021555 Report a problem
    4/10/2024Listed for sale$144,900+85.8%$65/sqft
    Source: MARIS #24021555 Report a problem
    1/9/2024Sold--
    Source: Public Record Report a problem
    11/18/2021Sold--
    Source: Randolph County BOR #21-344 Report a problem
    10/8/2021Pending sale$78,000$35/sqft
    Source: Randolph County BOR #21-344 Report a problem
    9/29/2021Price change$78,000-9.3%$35/sqft
    Source: Randolph County BOR #21-344 Report a problem
    9/20/2021Price change$86,000-6.5%$39/sqft
    Source: Randolph County BOR #21-344 Report a problem
    9/3/2021Listed for sale$92,000+78.6%$41/sqft
    Source: Randolph County BOR #21-344 Report a problem
    2/20/2019Sold--
    Source: CBORMLS #520001_382780 Report a problem
    1/16/2019Listed for sale$51,500$23/sqft
    Source: RE/MAX ON THE MOVE #124974 Report a problem

    Public tax history

    YearProperty taxesTax assessment
    2025$498 +0.4%$7,220
    2024$496 +0.1%$7,220
    2023$495 +2.2%$7,220
    2022$485 +1.3%$7,220
    2021$479 -0.8%$7,220
    2020$483 +2.1%$7,220
    2019$473 +0.8%$7,220
    2018$469 $7,220
    2017-- --
    2012$469 $7,220
    2011-- $7,220
    Find assessor info on the county website

    Neighborhood: 65265

    Nearby schools

    GreatSchools rating
    Schools provided by the listing agent
    • Elementary: Eugene Field Elem.
    • Middle: Mexico Middle
    • High: Mexico High

    Source: MARIS. This data may not be complete. We recommend contacting the local school district to confirm school assignments for this home.

    Sell for more on Zillow
    Get a Zillow Showcase℠ listing at no additional cost and you could sell for .
    $185,500
    2% more
    +$3,710
    With Zillow Showcase(estimated)
    $189,210