Skip main navigation
Closed
  • $559,000

    119 E Catoctin Dr, Wintergreen Resort, VA 22967

    4beds
    1,882sqft
    Single Family Residence
    Built in 1982
    0.39 Acres Lot
    $583,400 Zestimate®
    $297/sqft
    $2,577 Estimated rent

    Home value

    $583,400

    Estimated sales range

    Not available

    $2,577/mo

    Zestimate® history
    Loading
    Loading...

    Owner options

    List your home for rent

    $2,577/mo

    Rent Zestimate®

    Find your next renter with Zillow Rental Manager. Plus, with online applications, you can quickly screen prospective tenants – for free.

    Learn more

    $2,577/mo

    Rent Zestimate®

    Refinance and save

    $5,431/mo

    Est. payment

    Refinancing to a lower rate could help reduce your monthly payments and save thousands over the life of the loan.

    See today's rates

    $5,431/mo

    Est. payment

    Explore your selling options

    Work with a Zillow partner agent

    Leverage their expertise and Zillow's premium Showcase listings to get your home seen by more buyers.

    Get started

    List with your own agent

    Get your home in front of millions of buyers by listing it on Zillow.

    Learn how to do it

    Sell it yourself

    Take full control of how buyers see your home on Zillow by listing For Sale by Owner (FSBO).

    List your home

    What's special

    Upper level loft areaSplit-level foyerSpacious great roomSoaring ceilingsValuted ceilingsFloor-to-ceiling stone fireplaceWood ceilings and skylights
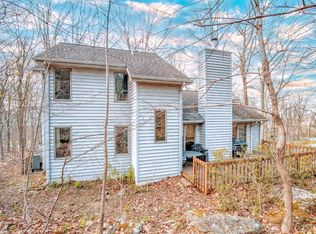
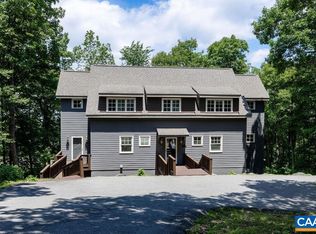
    Lovely mountain home located along the 12th fairway of Devils Knob Golf Course. Enjoy seasonal views of the Shenandoah Valley which is especially magical at night as the lights twinkle in the distance. Upon entry you are greeted by a split-level foyer. The first level offers a spacious great room with wood ceilings & skylights, dining room, and kitchen with granite countertops and stainless appliances. There is also a beautiful floor-to-ceiling stone fireplace in the great room and the wall of glass allows you to enjoy the golf course from inside. Also on the main level is a spacious primary suite with valuted ceilings and a second stone fireplace. Rounding out the main level is a second bedroom and full bath. The upper level loft area is perfect for relaxing or working from home plus it offers two additional bedrooms with soaring ceilings and a jack-n-jill bath. Large deck overlooking the fairway is begging to host an evening of gathered family & friends. The perfect peaceful mountain retreat waiting for you!

    Zillow last checked:

    Listing updated:

    Listed by:

    CHASTITY MORGAN 434-941-5883,

    MOUNTAIN AREA NEST REALTY

    Bought with:

    ALEX TISCORNIA, 0225223045

    HOWARD HANNA ROY WHEELER REALTY CO.- CHARLOTTESVILLE

    Source: CAAR,MLS#: 658237MLS LogoOriginating MLS: Charlottesville Area Association of Realtors

    Facts & features

    Interior

    Bedrooms & bathrooms
    • Bedrooms: 4
    • Bathrooms: 3
    • Full bathrooms: 3
    • Main level bathrooms: 2
    • Main level bedrooms: 2
    Rooms
    • Room types: Bathroom, Bedroom, Dining Room, Full Bath, Great Room, Kitchen, Laundry, Loft
    Primary bedroom
    • Level: First
    Bedroom
    • Level: Second
    Bedroom
    • Level: First
    Primary bathroom
    • Level: First
    Bathroom
    • Level: Second
    Bathroom
    • Level: First
    Dining room
    • Level: First
    Great room
    • Level: First
    Kitchen
    • Level: First
    Laundry
    • Level: First
    Loft
    • Level: Second
    Heating
    • Baseboard, Electric
    Cooling
    • None
    Appliances
    • Included: Dishwasher, Electric Range, Disposal, Microwave, Refrigerator
    • Laundry: Washer Hookup, Dryer Hookup, Stacked
    Features
    • Primary Downstairs, Skylights, Walk-In Closet(s), Breakfast Bar, Kitchen Island, Loft, Recessed Lighting, Vaulted Ceiling(s)
    • Flooring: Carpet, Ceramic Tile, Hardwood, Laminate
    • Windows: Skylight(s)
    • Basement: Crawl Space
    • Number of fireplaces: 2
    • Fireplace features: Two, Gas Log, Stone
    Interior area
    • Total structure area: 1,882
    • Total interior livable area: 1,882 sqft
    • Finished area above ground: 1,882
    • Finished area below ground: 0

    Property

    Parking
    • Parking features: Gravel
    Features
    • Levels: One and One Half,Multi/Split
    • Patio & porch: Deck, Front Porch, Porch
    • Pool features: None, Association
    • Has view: Yes
    • View description: Golf Course, Valley
    Lot
    • Size: 0.39 Acres
    • Features: On Golf Course, Wooded
    Details
    • Parcel number: 11ED1
    • Zoning description: RPC Residential Planned Community

    Construction

    Type & style
    • Home type: SingleFamily
    • Architectural style: Contemporary,Split-Foyer
    • Property subtype: Single Family Residence
    Materials
    • Cedar, Stick Built, Stone
    • Foundation: Block
    • Roof: Composition,Shingle
    Condition
    • New construction: No
    • Year built: 1982

    Utilities & green energy

    • Electric: Underground
    • Sewer: Public Sewer
    • Water: Public
    • Utilities for property: Cable Available, Fiber Optic Available, High Speed Internet Available, Propane

    Community & HOA

    Community
    • Features: Gated
    • Security: Gated Community
    • Subdivision: WINTERGREEN MOUNTAIN VILLAGE
    HOA
    • Has HOA: Yes
    • Amenities included: Clubhouse, Meeting Room, Picnic Area, Playground, Pool, Tennis Court(s), Trail(s)
    • Services included: Association Management, Insurance, Playground, Pool(s), Reserve Fund, Road Maintenance, Security, Tennis Courts, Trash
    • HOA fee: $2,170 annually
    Location
    • Region: Wintergreen Resort

    Financial & listing details

    • Price per square foot: $297/sqft
    • Tax assessed value: $365,300
    • Annual tax amount: $2,375
    • Date on market: 10/25/2024
    • Cumulative days on market: 42 days
    • Exclusions: Items not on list

    Price history

    DateEventPrice
    2/4/2025Sold$559,000-3.5%$297/sqft
    Source: CAAR #658237 Report a problem
    12/7/2024Pending sale$579,000$308/sqft
    Source: CAAR #658237 Report a problem
    10/25/2024Listed for sale$579,000+86.8%$308/sqft
    Source: CAAR #658237 Report a problem
    1/24/2019Sold$310,000-2.8%$165/sqft
    Source: Public Record Report a problem
    9/4/2018Listed for sale$319,000$170/sqft
    Source: WINTERGREEN REALTY, LLC #577259 Report a problem
    9/4/2018Pending sale$319,000$170/sqft
    Source: WINTERGREEN REALTY, LLC #577259 Report a problem
    8/3/2018Price change$319,000-6.1%$170/sqft
    Source: WINTERGREEN REALTY, LLC #577259 Report a problem
    6/1/2018Listed for sale$339,900-2.9%$181/sqft
    Source: WINTERGREEN REALTY, LLC #577259 Report a problem
    11/6/2009Sold$350,000$186/sqft
    Source: Agent Provided Report a problem

    Public tax history

    YearProperty taxesTax assessment
    2024$2,374 $365,300
    2023$2,374 $365,300
    2022$2,374 +2.6%$365,300 +13.7%
    2021$2,313 $321,300
    2020$2,313 $321,300
    2019$2,313 $321,300
    2018$2,313 +42.4%$321,300 -3%
    2017$1,624 -31.9%$331,300
    2016$2,385 $331,300
    2015$2,385 $331,300
    2014$2,385 $331,300 -29.2%
    2012-- $467,800
    2011-- $467,800
    2010-- $467,800
    Find assessor info on the county website

    Neighborhood: 22967

    Nearby schools

    GreatSchools rating
    Schools provided by the listing agent
    • Elementary: Rockfish
    • Middle: Nelson
    • High: Nelson

    Source: CAAR. This data may not be complete. We recommend contacting the local school district to confirm school assignments for this home.

    Get pre-qualified for a loan
    At Zillow Home Loans, we can pre-qualify you in as little as 5 minutes with no impact to your credit score.

    An equal housing lender. NMLS #10287.

    Sell for more on Zillow
    Get a Zillow Showcase℠ listing at no additional cost and you could sell for .
    $583,400
    2% more
    +$11,668
    With Zillow Showcase(estimated)
    $595,068