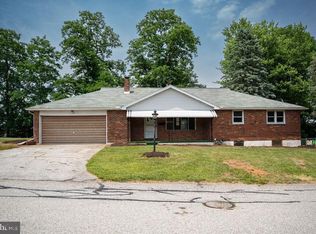
Easy one-level living with a convenient and commuter-friendly location. This is 119 E. Clearview Drive in Shrewsbury. If you’ve been looking for a solid rancher in Southern York Schools with quick access to Maryland and everyday conveniences close by, you’re in the right place. This red brick rancher offers the simplicity of one-level living with thoughtful spaces that make everyday life easier. The oversized two-car garage provides extra room for storage or hobbies, and the first-floor laundry/mudroom is especially practical for those with pets. Inside, you’ll find wood floors and a home that’s been well maintained over the years. The kitchen has seen tasteful updates including a new tile floor and a new butcher block island. Additional updates include a newer water heater, new exterior doors, and new carpet in the basement. The finished lower level adds a surprising amount of versatility with three separate spaces plus a full bathroom. There’s a large family room complete with built-in bookshelves and a pool table area and a 2nd kitchen, a generously sized bonus room with a large closet, and a workshop space with a deep sink. The location is one of this home’s biggest strengths. Just minutes from Exit 4 of I-83, Maryland commuters will appreciate the quick access south while still enjoying the benefits of living in Shrewsbury. Nearby, Shrewsbury Commons and Shrewsbury Square offer Giant Food Store, Walmart, Anytime Fitness, restaurants, and other everyday conveniences. Home Depot is even closer for your projects, and the WellSpan Shrewsbury Hospital provides 24/7 neighborhood healthcare just around the corner. If you’re looking for a well-kept home with flexible space and a location that keeps life convenient, schedule your showing today at 119 E. Clearview Drive.
Sold for $375,000
$375,000
119 E Clearview Dr, Shrewsbury, PA 17361
3beds
2,696sqft
Single Family Residence
Built in 1966
0.27 Acres Lot
$376,500 Zestimate®
$139/sqft
$2,233 Estimated rent
Home value
$376,500
$358,000 - $395,000
$2,233/mo
Zestimate® history
Owner options
List your home for rent
$2,233/mo
Rent Zestimate®
Find your next renter with Zillow Rental Manager. Plus, with online applications, you can quickly screen prospective tenants – for free.
$2,233/mo
Rent Zestimate®
Refinance and save
$2,537/mo
Est. payment
Refinancing to a lower rate could help reduce your monthly payments and save thousands over the life of the loan.
$2,537/mo
Est. payment
Explore your selling options
Work with a Zillow partner agent
Leverage their expertise and Zillow's premium Showcase listings to get your home seen by more buyers.
Get startedList with your own agent
Get your home in front of millions of buyers by listing it on Zillow.
Learn how to do itSell it yourself
Take full control of how buyers see your home on Zillow by listing For Sale by Owner (FSBO).
List your homeWhat's special
Pool table areaOne-level livingNew exterior doorsRed brick rancherLarge family roomOversized two-car garageNew butcher block island
Zillow last checked:
Listing updated:
Listed by:
Nathan Krotzer 717-478-1573,
RE/MAX Pinnacle,
Listing Team: The Bridge Team
Bought with:
Tim Salla, RSR004247
Berkshire Hathaway HomeServices Homesale Realty
Source: Bright MLS,MLS#: PAYK2103152
Facts & features
Interior
Bedrooms & bathrooms
- Bedrooms: 3
- Bathrooms: 3
- Full bathrooms: 2
- 1/2 bathrooms: 1
- Main level bathrooms: 2
- Main level bedrooms: 3
Rooms
- Room types: Living Room, Bedroom 2, Bedroom 3, Kitchen, Bedroom 1, Other, Bathroom 1, Half Bath
Bedroom 1
- Features: Flooring - Wood, Ceiling Fan(s)
- Level: Main
- Area: 70 Square Feet
- Dimensions: 7 X 10
Bedroom 2
- Features: Ceiling Fan(s), Flooring - Wood
- Level: Main
- Area: 130 Square Feet
- Dimensions: 10 X 13
Bedroom 3
- Features: Flooring - Wood, Ceiling Fan(s)
- Level: Main
- Area: 168 Square Feet
- Dimensions: 14 X 12
Bathroom 1
- Features: Flooring - Vinyl, Bathroom - Tub Shower
- Level: Main
- Area: 45 Square Feet
- Dimensions: 5 X 9
Bathroom 1
- Features: Bathroom - Stall Shower
- Level: Lower
- Area: 36 Square Feet
- Dimensions: 6 X 6
Half bath
- Features: Flooring - Vinyl
- Level: Main
- Area: 20 Square Feet
- Dimensions: 5 X 4
Kitchen
- Features: Flooring - Ceramic Tile
- Level: Main
- Area: 286 Square Feet
- Dimensions: 22 X 13
Living room
- Features: Flooring - Wood, Fireplace - Gas
- Level: Main
- Area: 260 Square Feet
- Dimensions: 13 X 20
Living room
- Level: Lower
- Area: 260 Square Feet
- Dimensions: 20 X 13
Other
- Features: Flooring - Carpet
- Level: Lower
- Area: 240 Square Feet
- Dimensions: 16 X 15
Heating
- Hot Water, Natural Gas
Cooling
- Central Air, Electric
Appliances
- Included: Dishwasher, Self Cleaning Oven, Oven/Range - Gas, Refrigerator, Water Heater, Gas Water Heater
- Laundry: Main Level
Features
- 2nd Kitchen, Attic, Attic/House Fan, Dining Area, Kitchen Island
- Flooring: Wood
- Windows: Double Pane Windows, Screens, Replacement
- Basement: Finished
- Number of fireplaces: 2
- Fireplace features: Gas/Propane, Wood Burning
Interior area
- Total structure area: 2,696
- Total interior livable area: 2,696 sqft
- Finished area above ground: 1,448
- Finished area below ground: 1,248
Property
Parking
- Total spaces: 6
- Parking features: Garage Faces Front, Driveway, Attached
- Attached garage spaces: 2
- Uncovered spaces: 4
Accessibility
- Accessibility features: None
Features
- Levels: One
- Stories: 1
- Exterior features: Chimney Cap(s)
- Pool features: None
- Fencing: Chain Link
Lot
- Size: 0.27 Acres
- Features: Level, Landscaped, Front Yard, Cleared, Rear Yard, Suburban
Details
- Additional structures: Above Grade, Below Grade
- Parcel number: 840000600310000000
- Zoning: RESIDENTIAL
- Special conditions: Standard
Construction
Type & style
- Home type: SingleFamily
- Architectural style: Ranch/Rambler
- Property subtype: Single Family Residence
Materials
- Brick
- Foundation: Block
Condition
- Excellent
- New construction: No
- Year built: 1966
Utilities & green energy
- Sewer: Public Sewer
- Water: Public
- Utilities for property: Cable Connected, Natural Gas Available
Community & HOA
Community
- Subdivision: Shrewsbury
HOA
- Has HOA: No
Location
- Region: Shrewsbury
- Municipality: SHREWSBURY BORO
Financial & listing details
- Price per square foot: $139/sqft
- Tax assessed value: $183,780
- Annual tax amount: $5,359
- Date on market: 5/19/2026
- Listing agreement: Exclusive Right To Sell
- Listing terms: FHA,Cash,Conventional,USDA Loan,VA Loan
- Inclusions: 12 X 14 Shed
- Ownership: Fee Simple
Price history
| Date | Event | Price |
|---|---|---|
| 6/10/2026 | Sold | $375,000+7.2%$139/sqft |
Source:  Bright MLS #PAYK2103152 Report a problem Bright MLS #PAYK2103152 Report a problem | ||
| 5/21/2026 | Pending sale | $349,900$130/sqft |
Source: Bright MLS #PAYK2103152 Report a problem | ||
| 5/19/2026 | Listed for sale | $349,900+75%$130/sqft |
Source: Bright MLS #PAYK2103152 Report a problem | ||
| 10/2/2019 | Listing removed | $200,000$74/sqft |
Source: RE/MAX Patriots #PAYK104988 Report a problem | ||
| 10/1/2019 | Listed for sale | $200,000+3.1%$74/sqft |
Source: RE/MAX Patriots #PAYK104988 Report a problem | ||
| 9/27/2019 | Sold | $194,000-3%$72/sqft |
Source: Public Record Report a problem | ||
| 8/21/2019 | Pending sale | $200,000$74/sqft |
Source: RE/MAX Patriots #PAYK104988 Report a problem | ||
| 8/9/2019 | Price change | $200,000-4.8%$74/sqft |
Source: RE/MAX Patriots #PAYK104988 Report a problem | ||
| 7/16/2019 | Listed for sale | $210,000+10.5%$78/sqft |
Source: RE/MAX Patriots #PAYK104988 Report a problem | ||
| 1/2/2004 | Sold | $190,100+50.9%$71/sqft |
Source: Public Record Report a problem | ||
| 6/8/1999 | Sold | $126,000$47/sqft |
Source: Public Record Report a problem | ||
Public tax history
| Year | Property taxes | Tax assessment |
|---|---|---|
| 2025 | $5,317 | $183,780 |
| 2024 | $5,317 | $183,780 |
| 2023 | $5,317 +5.5% | $183,780 |
| 2022 | $5,037 -1.9% | $183,780 |
| 2021 | $5,133 +1.9% | $183,780 |
| 2020 | $5,037 +0.4% | $183,780 |
| 2019 | $5,019 +1.8% | $183,780 |
| 2018 | $4,933 +268.7% | $183,780 |
| 2017 | $1,338 | $183,780 |
| 2016 | -- | $183,780 |
| 2015 | -- | $183,780 |
| 2014 | -- | $183,780 |
| 2013 | -- | $183,780 |
| 2012 | -- | $183,780 |
| 2011 | -- | $183,780 |
| 2010 | -- | $183,780 |
| 2009 | -- | $183,780 |
| 2008 | -- | $183,780 |
| 2007 | -- | $183,780 |
| 2006 | -- | $183,780 +41.8% |
| 2005 | -- | $129,650 |
| 2004 | -- | $129,650 |
| 2003 | -- | $129,650 |
| 2002 | -- | $129,650 |
| 2000 | -- | $129,650 |
| 1999 | -- | $129,650 |
Find assessor info on the county website
Neighborhood: 17361
Nearby homes
- $285,0003 bd2 ba1.3k sqft117 E Clearview Dr, Shrewsbury, PA 17361Sold
- $341,0003 bd2 ba1.5k sqft121 E Clearview Dr, Shrewsbury, PA 17361Off Market
- $455,8004 bd2 ba2.3k sqft24 Brook Meadow Cir, Shrewsbury, PA 17361Off Market
- $318,3003 bd1 ba1.5k sqft118 E Clearview Dr, Shrewsbury, PA 17361Off Market
- $298,9003 bd2 ba2k sqft120 E Clearview Dr, Shrewsbury, PA 17361Sold
- $453,7004 bd2 ba2.4k sqft22 Brook Meadow Cir, Shrewsbury, PA 17361Off Market
- $285,5003 bd2 ba2.3k sqft115 E Clearview Dr, Shrewsbury, PA 17361Off Market
- $329,4003 bd2 ba1.5k sqft123 E Clearview Dr, Shrewsbury, PA 17361Off Market
Nearby schools
GreatSchools rating
- 6/10Shrewsbury El SchoolGrades: K-6Distance: 0.9 mi
- 6/10Southern Middle SchoolGrades: 7-8Distance: 3.2 mi
- 8/10Susquehannock High SchoolGrades: 9-12Distance: 3.2 mi
Schools provided by the listing agent
- District: Southern York County
Source: Bright MLS. This data may not be complete. We recommend contacting the local school district to confirm school assignments for this home.


Get pre-qualified for a loan
At Zillow Home Loans, we can pre-qualify you in as little as 5 minutes with no impact to your credit score.An equal housing lender. NMLS #10287.
Sell for more on Zillow
Get a Zillow Showcase℠ listing at no additional cost and you could sell for .
$376,500
2% more
+$7,530
With Zillow Showcase(estimated)
$384,030
- Pennsylvania
- York County
- Shrewsbury
- 17361
- 119 E Clearview Dr
Nearby cities
Nearby zip codes
Other Shrewsbury Topics
