Are you looking for a home where you can add your own finishing touches? This property may be exactly the project you’ve been searching for. Much of the work has already been started, offering a solid foundation for the next owner to complete and personalize. The main level features LVP flooring throughout, providing a modern, durable surface ready for your final design choices. The kitchen includes stainless steel appliances, and the home benefits from several major updates, including a newer roof, newer siding, updated furnace, and central air, giving peace of mind for years to come. This 3 bedroom home sits on a desirable corner lot, offering added yard space and natural light. An attached garage provides convenience, while the large breezeway offers excellent potential for a mudroom or a future expansion area. With key improvements already completed, this home is ideal for buyers who want to finish the remaining updates to suit their own style and needs. A great opportunity to build equity, customize your space, and complete a home that has already begun its transformation.
Active with contingency
$170,000
119 E Coleman St, Rice Lake, WI 54868
3beds
1,512sqft
Single Family
Built in 1950
7,927 Square Feet Lot
$-- Zestimate®
$112/sqft
$-- HOA
What's special
Attached garageLarge breezewayUpdated furnaceDesirable corner lotNewer roofNewer sidingCentral air
- 59 days
- 483
- 35
Likely to sell faster than
Zillow last checked:
Listing updated:
Listed by:
Charissa Myers 715-651-2555,
Jenkins Realty, Inc.
Source: NorthstarMLS as distributed by MLS GRID,MLS#: 7108846
Facts & features
Interior
Bedrooms & bathrooms
- Bedrooms: 3
- Bathrooms: 1
- Full bathrooms: 1
Bedroom
- Level: Main
- Area: 108 Square Feet
- Dimensions: 9x12
Bedroom 2
- Level: Main
- Area: 132 Square Feet
- Dimensions: 12x11
Bedroom 3
- Level: Lower
- Area: 120 Square Feet
- Dimensions: 8x15
Bathroom
- Level: Main
- Area: 48 Square Feet
- Dimensions: 6x8
Other
- Level: Main
- Area: 120 Square Feet
- Dimensions: 20x6
Family room
- Level: Lower
- Area: 276 Square Feet
- Dimensions: 23x12
Kitchen
- Level: Main
- Area: 150 Square Feet
- Dimensions: 15x10
Living room
- Level: Main
- Area: 220 Square Feet
- Dimensions: 11x20
Heating
- Forced Air
Cooling
- Central Air
Appliances
- Included: Dishwasher, Dryer, Microwave, Range, Refrigerator, Washer
Features
- Basement: Full,Partially Finished
- Has fireplace: No
Interior area
- Total structure area: 1,728
- Total interior livable area: 1,512 sqft
- Finished area above ground: 864
- Finished area below ground: 648
Property
Parking
- Total spaces: 2
- Parking features: Attached
- Attached garage spaces: 2
- Details: Garage Dimensions (24x20)
Accessibility
- Accessibility features: None
Features
- Levels: One
- Stories: 1
Lot
- Size: 7,927 Square Feet
- Dimensions: 60 x 132 x 60 x 132
Details
- Additional structures: Storage Shed
- Foundation area: 864
- Parcel number: 276232800000
- Zoning description: Residential-Single Family
Construction
Type & style
- Home type: SingleFamily
- Property subtype: Single Family
Materials
- Roof: Age 8 Years or Less
Condition
- New construction: No
- Year built: 1950
Utilities & green energy
- Electric: Circuit Breakers
- Gas: Natural Gas
- Sewer: City Sewer/Connected
- Water: City Water/Connected
Community & HOA
HOA
- Has HOA: No
Location
- Region: Rice Lake
Financial & listing details
- Price per square foot: $112/sqft
- Tax assessed value: $163,200
- Annual tax amount: $2,808
- Date on market: 7/22/2026
- Cumulative days on market: 40 days
- Road surface type: Paved
Estimated market value
Not available
Estimated sales range
Not available
Not available
Price history
| Date | Event | Price |
|---|---|---|
| 8/11/2026 | Contingent | $170,000$112/sqft |
Source:  WIREX MLS #1603198 Report a problem WIREX MLS #1603198 Report a problem | ||
| 7/22/2026 | Listed for sale | $170,000+34.4%$112/sqft |
Source: WIREX MLS #1603198 Report a problem | ||
| 3/19/2021 | Sold | $126,500+1.6%$84/sqft |
Source:  NorthstarMLS as distributed by MLS GRID #5696074 Report a problem NorthstarMLS as distributed by MLS GRID #5696074 Report a problem | ||
| 1/27/2021 | Price change | $124,500-4.2%$82/sqft |
Source: Keller Williams Realty Diversified #1549583 Report a problem | ||
| 1/4/2021 | Price change | $129,900-5.5%$86/sqft |
Source: NorthstarMLS as distributed by MLS GRID #5696074 Report a problem | ||
| 12/23/2020 | Listed for sale | $137,500+71.9%$91/sqft |
Source: Keller Williams Realty Diversified #1549583 Report a problem | ||
| 11/25/2020 | Sold | $80,000$53/sqft |
Source: Public Record Report a problem | ||
Public tax history
| Year | Property taxes | Tax assessment |
|---|---|---|
| 2024 | $2,422 +11.8% | $143,600 |
| 2023 | $2,167 +29.5% | $143,600 +54.9% |
| 2022 | $1,673 -13.5% | $92,700 |
| 2021 | $1,934 +13.4% | $92,700 +16.3% |
| 2020 | $1,705 +5.1% | $79,700 |
| 2019 | $1,621 +2.8% | $79,700 |
| 2017 | $1,578 -3.8% | $79,700 +3.5% |
| 2016 | $1,639 -0.9% | $77,000 |
| 2015 | $1,653 +0.7% | $77,000 |
| 2014 | $1,642 +2.9% | $77,000 |
| 2013 | $1,596 +1.4% | $77,000 |
| 2011 | $1,574 | $77,000 +19.9% |
| 2010 | $1,574 +1.4% | $64,200 |
| 2009 | $1,552 | $64,200 |
Find assessor info on the county website
Monthly payment
Est. payment
Payment breakdown
Explore the cost of this home by adjusting the details. Changes won't be saved.Climate risks
Neighborhood: 54868
Similar homes
- $175,0003 bd2 ba1.6k sqft504 W Humbird Street, Rice Lake, WI 54868Active
 MLS ID #1602785, Anna Robertson-Pedersen. WIREX MLS
 - $179,0002 bd1 ba897 sqft108 Couture Avenue, Rice Lake, WI 54868Active
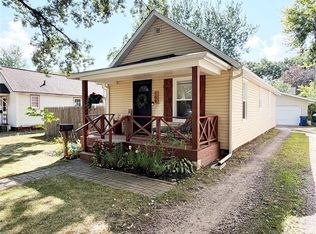 MLS ID #1604451, Casey Watters. WIREX MLS
 - $199,0002 bd1 ba1.6k sqft1831 Montanis Avenue, Rice Lake, WI 54868Active
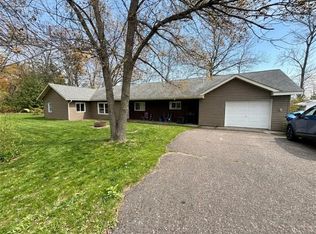 MLS ID #1596618, Casey Watters. WIREX MLS
 - $197,5002 bd1 ba1.1k sqft812 Phipps Avenue, Rice Lake, WI 54868Active
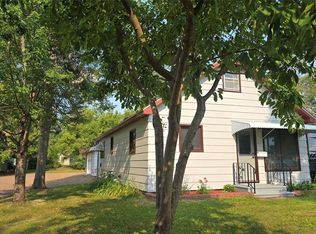 MLS ID #1604014, Steven Swoboda. WIREX MLS
 - $159,9003 bd1 ba1.1k sqft301 N 10th St, Cameron, WI 54822For Sale
 MLS ID #7098930, Charissa Myers, Jenkins Realty, Inc.. NorthstarMLS as distributed by MLS GRID
 - $185,0003 bd2 ba2k sqft2939 18 3/4 St, Rice Lake, WI 54868For SaleMLS ID #7029006, Casey Watters, Real Estate Solutions. NorthstarMLS as distributed by MLS GRID
- $139,9002 bd1 ba1k sqft310 S 2nd St, Cameron, WI 54822For SaleMLS ID #7106019, Jen Nitchey, Edina Realty, Inc.. NorthstarMLS as distributed by MLS GRID
- $139,5003 bd2 ba1.2k sqft300 N Algoma St, Birchwood, WI 54817For SaleMLS ID #7125210, Jonathan W Hile, Re/Max Northstar. NorthstarMLS as distributed by MLS GRID
- $105,0003 bd1 ba1.2k sqft427 E River Ave, Barron, WI 54812For SaleMLS ID #7105470, Judy A Nichols, WESTconsin Realty LLC. NorthstarMLS as distributed by MLS GRID
- $129,9002 bd1 ba808 sqft200 W 2nd St, Haugen, WI 54841For SaleMLS ID #7097833, Richard Jenkins, Jenkins Realty, Inc.. NorthstarMLS as distributed by MLS GRID
