Skip main navigation
Sold for $257,000
  • $257,000

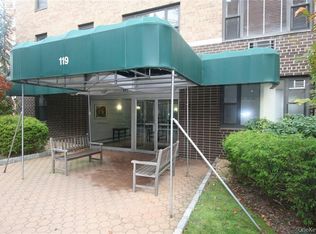
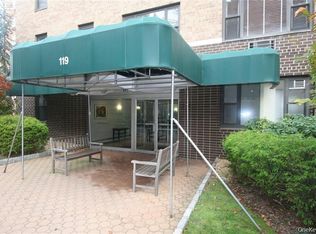
    119 E Hartsdale Avenue #6D, Hartsdale, NY 10530

    2beds
    1,050sqft
    Stock Cooperative, Residential
    Built in 1963
    -- sqft lot
    $285,400 Zestimate®
    $245/sqft
    $3,143 Estimated rent

    Home value

    $285,400

    $265,000 - $308,000

    $3,143/mo

    Zestimate® history
    Loading
    Loading...

    Owner options

    List your home for rent

    $3,143/mo

    Rent Zestimate®

    Find your next renter with Zillow Rental Manager. Plus, with online applications, you can quickly screen prospective tenants – for free.

    Learn more

    $3,143/mo

    Rent Zestimate®

    Refinance and save

    $1,408/mo

    Est. payment

    Refinancing to a lower rate could help reduce your monthly payments and save thousands over the life of the loan.

    See today's rates

    $1,408/mo

    Est. payment

    Explore your selling options

    Work with a Zillow partner agent

    Leverage their expertise and Zillow's premium Showcase listings to get your home seen by more buyers.

    Get started

    List with your own agent

    Get your home in front of millions of buyers by listing it on Zillow.

    Learn how to do it

    Sell it yourself

    Take full control of how buyers see your home on Zillow by listing For Sale by Owner (FSBO).

    List your home

    What's special

    High ceilingsStainless steel appliancesSeparate dining roomBeautifully updated kitchenStone counter topsSpacious rooms
    This is lovely move in ready unit is ready to be yours. Features include spacious rooms, high ceilings, lots of natural light, beautifully updated kitchen with stainless steel appliances, stone counter tops and lots of storage, separate dining room, 5 large closets and 1 car deeded garage parking space. Building allows 1 dog under 25 pounds or 2 cats. Conveniently located an easy walk to all East Hartsdale Avenue's restaurants, shopping, gym and train station. Additional Information: HeatingFuel:Oil Below Ground,

    Zillow last checked:

    Listing updated:

    Listed by:

    Dawn M. Suter 914-318-6982,

    Coldwell Banker Realty 914-997-0097

    Bought with:

    Marisa Belcastro, 10401325737

    ERA Insite Realty Services

    Source: OneKey® MLS as distributed by MLS GRID,MLS#: H6287535MLS Logo

    Facts & features

    Interior

    Bedrooms & bathrooms
    • Bedrooms: 2
    • Bathrooms: 1
    • Full bathrooms: 1
    Other
    • Description: Entrance foyer with coat closet, Living room, Dining room, Updated Kitchen with stainless steele appliances, 2 Bedrooms with large closets, Bathroom with seperate shower & toilet room, 2 large hall storage closets
    • Level: First
    Heating
    • Oil, Radiant
    Cooling
    • Wall/Window Unit(s)
    Appliances
    • Included: Dishwasher, Microwave, Refrigerator
    • Laundry: Common Area
    Interior area
    • Total structure area: 1,050
    • Total interior livable area: 1,050 sqft

    Property

    Parking
    • Total spaces: 1
    • Parking features: Assigned, Garage Door Opener, Garage
    • Garage spaces: 1
    Features
    • Levels: One
    • Stories: 1
    Lot
    • Features: Near Public Transit, Near Shops

    Construction

    Type & style
    • Home type: Cooperative
    • Property subtype: Stock Cooperative, Residential
    • Attached to another structure: Yes
    Materials
    • Brick
    Condition
    • Actual
    • Year built: 1963
    • Major remodel year: 1990

    Utilities & green energy

    • Sewer: Public Sewer
    • Water: Public
    • Utilities for property: Trash Collection Public

    Community & HOA

    Community
    • Features: Park
    • Subdivision: Fenimore House
    HOA
    • Has HOA: No
    • Amenities included: Elevator(s), Park
    • Services included: Heat, Hot Water
    • HOA name: WestEx
    • HOA phone: 914-948-5800
    Location
    • Region: Hartsdale

    Financial & listing details

    • Price per square foot: $245/sqft
    • Date on market: 2/2/2024
    • Listing agreement: Exclusive Right To Sell
    • Inclusions: Light Fixtures, Oven/Range

    Price history

    DateEventPrice
    5/20/2024Sold$257,000-0.8%$245/sqft
    Source: OneKey® MLS as distributed by MLS GRID #H6287535 Report a problem
    3/4/2024Pending sale$259,000$247/sqft
    Source: OneKey® MLS as distributed by MLS GRID #H6287535 Report a problem
    2/2/2024Listed for sale$259,000+27.9%$247/sqft
    Source: OneKey® MLS as distributed by MLS GRID #H6287535 Report a problem
    10/14/2016Sold$202,500-5.4%$193/sqft
    Source: OneKey® MLS as distributed by MLS GRID #H4617428 Report a problem
    7/21/2016Pending sale$214,000$204/sqft
    Source: Julia B Fee Sotheby's International Realty #4617428 Report a problem
    6/2/2016Price change$214,000-2.3%$204/sqft
    Source: Julia B Fee Sotheby's International Realty #4617428 Report a problem
    2/10/2016Price change$219,000-4.4%$209/sqft
    Source: Steckler Real Estate #4533221 Report a problem
    11/19/2015Price change$229,000-4.2%$218/sqft
    Source: Steckler Real Estate #4533221 Report a problem
    11/3/2015Price change$239,000-4%$228/sqft
    Source: Steckler Real Estate #4533221 Report a problem
    9/25/2015Price change$249,000-2.4%$237/sqft
    Source: Steckler Real Estate #4533221 Report a problem
    7/16/2015Listed for sale$255,000$243/sqft
    Source: Steckler Real Estate #4533221 Report a problem

    Public tax history

    Tax history is unavailable.

    Neighborhood: 10530

    Nearby schools

    GreatSchools rating
    Schools provided by the listing agent
    • Elementary: EARLY CHILDHOOD PROGRAM
    • Middle: WOODLANDS MIDDLE/HIGH SCHOOL (grades 7-12)
    • High: Woodlands Middle/High School

    Source: OneKey® MLS as distributed by MLS GRID. This data may not be complete. We recommend contacting the local school district to confirm school assignments for this home.