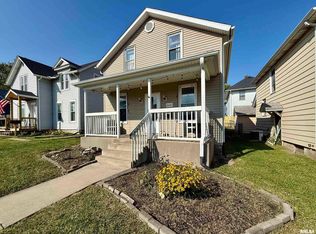
Step into this beautifully renovated 3-bedroom, 1-bath home just three blocks from scenic Vander Veer Botanical Park! Featuring a soft, modern color palette and thoughtfully selected finishes throughout, this home offers the perfect blend of comfort, style, and peace of mind. The completely updated interior showcases a spacious new kitchen with new cabinetry, hardware, sink, appliances, and fixtures. The bathroom has been fully refreshed with a tile shower, new vanity, mirror, and updated fixtures. Enjoy new flooring throughout, including plush carpet and durable Pergo floors, along with fresh paint in every room, new doors, lighting, and ceiling fans. The large, contemporary living room features a striking modern staircase, creating an inviting space for relaxing or entertaining. Major mechanical updates add value and confidence, including a new electrical panel (2025), waterproofed basement with sump pump (2025), AC condenser (2025), water heater, and roof replaced in 2019. Outside, you'll find off-street parking, a new deck, fresh landscaping, and a fully new fenced yard-perfect for outdoor enjoyment and gatherings. The exterior has also been repainted and new windows installed, completing the extensive list of improvements. Move-in ready and filled with thoughtful upgrades, this home offers modern living in a convenient location close to parks, shopping, and amenities.
Closed
$187,000
119 E Hayes St, Davenport, IA 52803
3beds
1,232sqft
Single Family Residence
Built in 1917
2,178 Square Feet Lot
$189,200 Zestimate®
$152/sqft
$1,342 Estimated rent
Home value
$189,200
$174,000 - $206,000
$1,342/mo
Zestimate® history
Owner options
List your home for rent
$1,342/mo
Rent Zestimate®
Find your next renter with Zillow Rental Manager. Plus, with online applications, you can quickly screen prospective tenants – for free.
$1,342/mo
Rent Zestimate®
Refinance and save
$1,315/mo
Est. payment
Refinancing to a lower rate could help reduce your monthly payments and save thousands over the life of the loan.
$1,315/mo
Est. payment
Explore your selling options
Work with a Zillow partner agent
Leverage their expertise and Zillow's premium Showcase listings to get your home seen by more buyers.
Get startedList with your own agent
Get your home in front of millions of buyers by listing it on Zillow.
Learn how to do itSell it yourself
Take full control of how buyers see your home on Zillow by listing For Sale by Owner (FSBO).
List your homeWhat's special
Off-street parkingSoft modern color paletteNew vanityCompletely updated interiorNew flooring throughoutDurable pergo floorsPlush carpet
Zillow last checked:
Listing updated:
Listed by:
Denise Browning 309-738-4763,
All City Realty
Bought with:
Karlee Riedesel
Ruhl&Ruhl REALTORS Davenport
Source: MRED as distributed by MLS GRID,MLS#: 12607995
Facts & features
Interior
Bedrooms & bathrooms
- Bedrooms: 3
- Bathrooms: 1
- Full bathrooms: 1
Rooms
- Room types: Mud Room
Primary bedroom
- Features: Flooring (Carpet)
- Level: Second
- Area: 130 Square Feet
- Dimensions: 10X13
Bedroom 2
- Features: Flooring (Carpet)
- Level: Second
- Area: 130 Square Feet
- Dimensions: 10X13
Bedroom 3
- Features: Flooring (Carpet)
- Level: Second
- Area: 100 Square Feet
- Dimensions: 10X10
Dining room
- Features: Flooring (Laminate)
- Level: Main
- Area: 130 Square Feet
- Dimensions: 10X13
Kitchen
- Features: Kitchen (Updated Kitchen), Flooring (Laminate)
- Level: Main
- Area: 110 Square Feet
- Dimensions: 10X11
Laundry
- Level: Basement
- Area: 45 Square Feet
- Dimensions: 5X9
Living room
- Features: Flooring (Laminate)
- Level: Main
- Area: 273 Square Feet
- Dimensions: 13X21
Mud room
- Features: Flooring (Carpet)
- Level: Main
- Area: 36 Square Feet
- Dimensions: 6X6
Heating
- Natural Gas, Forced Air
Cooling
- Central Air
Appliances
- Included: Range, Microwave, Dishwasher, Refrigerator, Stainless Steel Appliance(s), Gas Cooktop, Gas Oven
Features
- Basement: Cellar
- Attic: Full
Interior area
- Total structure area: 1,848
- Total interior livable area: 1,232 sqft
- Finished area below ground: 0
Property
Parking
- Total spaces: 2
- Parking features: Gravel, Off Alley, Off Street, Alley Access, Yes, Owned
Accessibility
- Accessibility features: No Disability Access
Features
- Stories: 2
- Fencing: Fenced,Wood
Lot
- Size: 2,178 Square Feet
- Dimensions: 30x70
- Features: Level
Details
- Parcel number: B002430
- Special conditions: None
Construction
Type & style
- Home type: SingleFamily
- Property subtype: Single Family Residence
Materials
- Aluminum Siding
- Roof: Asphalt
Condition
- New construction: No
- Year built: 1917
Utilities & green energy
- Sewer: Public Sewer
- Water: Public
Community & HOA
HOA
- Services included: None
Location
- Region: Davenport
Financial & listing details
- Price per square foot: $152/sqft
- Tax assessed value: $107,480
- Annual tax amount: $1,626
- Date on market: 4/2/2026
- Listing terms: Conventional
- Ownership: Fee Simple
Price history
| Date | Event | Price |
|---|---|---|
| 5/8/2026 | Sold | $187,000-1.5%$152/sqft |
Source:  MRED as distributed by MLS GRID #12607995 Report a problem MRED as distributed by MLS GRID #12607995 Report a problem | ||
| 4/8/2026 | Pending sale | $189,900$154/sqft |
Source: MRED as distributed by MLS GRID #12607995 Report a problem | ||
| 4/2/2026 | Listed for sale | $189,900+156.6%$154/sqft |
Source: MRED as distributed by MLS GRID #12607995 Report a problem | ||
| 3/27/2007 | Sold | $74,000$60/sqft |
Source: Public Record Report a problem | ||
Public tax history
| Year | Property taxes | Tax assessment |
|---|---|---|
| 2025 | $1,626 +2.8% | $107,480 +6.2% |
| 2024 | $1,582 -12.1% | $101,220 |
| 2023 | $1,800 -0.3% | $101,220 +8.7% |
| 2022 | $1,806 +5.7% | $93,150 |
| 2021 | $1,708 -8% | $93,150 +8.9% |
| 2020 | $1,857 +1.4% | $85,500 |
| 2019 | $1,833 -1.3% | $85,500 +4.7% |
| 2018 | $1,857 +15.9% | $81,680 |
| 2017 | $1,602 +0.3% | $81,680 |
| 2016 | $1,598 | $81,680 +4% |
| 2015 | $1,598 +3% | $78,550 |
| 2014 | $1,552 +2.1% | $78,550 |
| 2013 | $1,520 | -- |
| 2012 | $1,520 +31% | $74,190 +2.5% |
| 2009 | $1,160 +4.9% | $72,370 |
| 2008 | $1,106 -15.1% | $72,370 |
| 2007 | $1,302 -5.3% | -- |
| 2006 | $1,376 +16.4% | -- |
| 2003 | $1,182 +1.4% | -- |
| 2002 | $1,166 +13.2% | -- |
| 2001 | $1,030 | -- |
Find assessor info on the county website
Neighborhood: 52803
Nearby homes
- $124,9003 bd1 ba1k sqft2660 Dubuque St, Davenport, IA 52803Sold
- $111,2003 bd1 ba1.1k sqft2662 Dubuque St, Davenport, IA 52803Off Market
- $151,4003 bd1 ba1.6k sqft111 E Hayes St, Davenport, IA 52803Off Market
- $207,5004 bd3 ba1.9k sqft2656 Dubuque St, Davenport, IA 52803Off Market
- $140,3003 bd1 ba1.4k sqft2704 Dubuque St, Davenport, IA 52803Off Market
- $127,4003 bd1 ba1.6k sqft107 E Hayes St, Davenport, IA 52803Off Market
- $100,9002 bd1 ba1k sqft110 E Hayes St, Davenport, IA 52803Off Market
- $134,8004 bd1 ba1.2k sqft2650 Dubuque St, Davenport, IA 52803Off Market
Nearby schools
GreatSchools rating
- 3/10Garfield Elementary SchoolGrades: K-5Distance: 0.6 mi
- 4/10Sudlow Intermediate SchoolGrades: 6-8Distance: 1.1 mi
- 4/10Central High SchoolGrades: 9-12Distance: 1.1 mi
Schools provided by the listing agent
- Elementary: Garfield Elementary School
- Middle: Sudlow Middle School
- High: Central High School
- District: 1611
Source: MRED as distributed by MLS GRID. This data may not be complete. We recommend contacting the local school district to confirm school assignments for this home.


Get pre-qualified for a loan
At Zillow Home Loans, we can pre-qualify you in as little as 5 minutes with no impact to your credit score.An equal housing lender. NMLS #10287.
Sell for more on Zillow
Get a Zillow Showcase℠ listing at no additional cost and you could sell for .
$189,200
2% more
+$3,784
With Zillow Showcase(estimated)
$192,984
- Iowa
- Scott County
- Davenport
- 52803
- 119 E Hayes St
Nearby cities
Nearby neighborhoods
Nearby zip codes
Other Davenport Topics
