Discover the epitome of refined living in this completely remodeled condominium, offering 2 bedrooms, 2 bathrooms, and an impressive 1,392 square feet of living space. Convenience meets comfort with underground parking and storage, in-unit laundry, and a thoughtfully designed kitchen with ample cabinet space. Step onto the gleaming wood laminate floors and enter an inviting living room bathed in natural light, creating a warm and welcoming atmosphere. The gorgeous kitchen is a culinary delight, featuring quartz countertops, sleek white cabinets, stainless steel appliances, and a convenient breakfast bar overlooking the living room. The bedrooms are bathed in the same abundant natural light, ensuring a bright and airy ambiance throughout. Both bathrooms have been tastefully updated with modern and elegant finishes, offering a touch of luxury to your daily routine. Take a moment to appreciate the scenic views from the balcony-an ideal spot to relax and unwind, making every day feel like a retreat. Convenience is at your doorstep, as this condominium is strategically located near shopping centers, downtown of Lake Forest, restaurants, and the Metra station. Enjoy the ease of maintenance-free living in this well-maintained community, allowing you to spend more time enjoying the charms of Lake Forest. Don't miss the opportunity to own this delightful condominium, where elegance, convenience, and the vibrant Lake Forest lifestyle converge. Your sophisticated and serene oasis awaits-welcome home! New remolded kitchen, new wood flooring, new carpet, fresh painting throughtout, new remolded bathrooms.
Closed
$490,000
119 E Laurel Ave APT 201, Lake Forest, IL 60045
2beds
1,392sqft
Condominium, Single Family Residence
Built in 1994
-- sqft lot
$590,200 Zestimate®
$352/sqft
$3,200 Estimated rent
Home value
$590,200
$555,000 - $632,000
$3,200/mo
Zestimate® history
Owner options
List your home for rent
$3,200/mo
Rent Zestimate®
Find your next renter with Zillow Rental Manager. Plus, with online applications, you can quickly screen prospective tenants – for free.
$3,200/mo
Rent Zestimate®
Refinance and save
$4,436/mo
Est. payment
Refinancing to a lower rate could help reduce your monthly payments and save thousands over the life of the loan.
$4,436/mo
Est. payment
Explore your selling options
Work with a Zillow partner agent
Leverage their expertise and Zillow's premium Showcase listings to get your home seen by more buyers.
Get startedList with your own agent
Get your home in front of millions of buyers by listing it on Zillow.
Learn how to do itSell it yourself
Take full control of how buyers see your home on Zillow by listing For Sale by Owner (FSBO).
List your homeWhat's special
Fresh painting throughtoutNew remolded bathroomsNew wood flooringUnderground parkingSleek white cabinetsQuartz countertopsNear shopping centers
Zillow last checked:
Listing updated:
Listed by:
Jane Lee 847-295-0800,
RE/MAX Top Performers,
Grace Yu 847-749-6557,
RE/MAX Top Performers
Bought with:
Lori Baker, SRES
Compass
Alissa McNicholas
Compass
Source: MRED as distributed by MLS GRID,MLS#: 11941053
Facts & features
Interior
Bedrooms & bathrooms
- Bedrooms: 2
- Bathrooms: 2
- Full bathrooms: 2
Rooms
- Room types: Foyer
Primary bedroom
- Features: Flooring (Carpet), Window Treatments (All), Bathroom (Full, Tub & Separate Shwr)
- Level: Second
- Area: 361 Square Feet
- Dimensions: 19X19
Bedroom 2
- Features: Flooring (Carpet), Window Treatments (All)
- Level: Second
- Area: 168 Square Feet
- Dimensions: 14X12
Foyer
- Features: Flooring (Wood Laminate)
- Level: Second
- Area: 50 Square Feet
- Dimensions: 10X5
Kitchen
- Features: Kitchen (Eating Area-Breakfast Bar, Galley), Flooring (Wood Laminate)
- Level: Second
- Area: 180 Square Feet
- Dimensions: 18X10
Living room
- Features: Flooring (Wood Laminate), Window Treatments (All)
- Level: Second
- Area: 437 Square Feet
- Dimensions: 23X19
Heating
- Natural Gas, Forced Air
Cooling
- Central Air
Appliances
- Included: Range, Microwave, Dishwasher, Refrigerator, Washer, Dryer, Stainless Steel Appliance(s), Humidifier
- Laundry: Washer Hookup, In Unit, In Bathroom, Laundry Closet
Features
- Walk-In Closet(s)
- Flooring: Laminate
- Windows: Screens
- Basement: None
- Number of fireplaces: 1
- Fireplace features: Electric, Living Room
Interior area
- Total structure area: 0
- Total interior livable area: 1,392 sqft
Property
Parking
- Total spaces: 1
- Parking features: Garage Door Opener, On Site, Attached, Garage
- Attached garage spaces: 1
- Has uncovered spaces: Yes
Accessibility
- Accessibility features: No Disability Access
Features
- Exterior features: Balcony
Lot
- Features: Common Grounds, Cul-De-Sac, Landscaped
Details
- Parcel number: 12283070730000
- Special conditions: None
Construction
Type & style
- Home type: Condo
- Property subtype: Condominium, Single Family Residence
Materials
- Brick
Condition
- New construction: No
- Year built: 1994
Utilities & green energy
- Sewer: Public Sewer
- Water: Lake Michigan
Community & HOA
Community
- Security: Carbon Monoxide Detector(s)
- Subdivision: Laurel Place
HOA
- Has HOA: Yes
- Services included: Water, Parking, Insurance, Exterior Maintenance, Lawn Care, Scavenger, Snow Removal
- HOA fee: $704 monthly
Location
- Region: Lake Forest
Financial & listing details
- Price per square foot: $352/sqft
- Tax assessed value: $429,223
- Annual tax amount: $7,071
- Date on market: 12/4/2023
- Listing terms: Cash
- Ownership: Condo
Price history
| Date | Event | Price |
|---|---|---|
| 1/10/2024 | Sold | $490,000-2%$352/sqft |
Source:  MRED as distributed by MLS GRID #11941053 Report a problem MRED as distributed by MLS GRID #11941053 Report a problem | ||
| 12/15/2023 | Contingent | $500,000$359/sqft |
Source: MRED as distributed by MLS GRID #11941053 Report a problem | ||
| 12/4/2023 | Listed for sale | $500,000+58.7%$359/sqft |
Source: MRED as distributed by MLS GRID #11941053 Report a problem | ||
| 7/10/2023 | Sold | $315,000-12.3%$226/sqft |
Source: MRED as distributed by MLS GRID #11786830 Report a problem | ||
| 6/10/2023 | Contingent | $359,000$258/sqft |
Source: MRED as distributed by MLS GRID #11786830 Report a problem | ||
| 6/5/2023 | Listed for sale | $359,000+41.9%$258/sqft |
Source: MRED as distributed by MLS GRID #11786830 Report a problem | ||
| 11/8/2000 | Sold | $253,000+14.7%$182/sqft |
Source: Public Record Report a problem | ||
| 7/3/1995 | Sold | $220,500$158/sqft |
Source: Public Record Report a problem | ||
Public tax history
| Year | Property taxes | Tax assessment |
|---|---|---|
| 2024 | $8,555 +17.3% | $148,481 +3.8% |
| 2023 | $7,293 +3.1% | $143,060 +8.5% |
| 2022 | $7,071 +2.9% | $131,877 +2.9% |
| 2021 | $6,870 +2.2% | $128,112 +0.3% |
| 2020 | $6,719 +5.3% | $127,710 +1.9% |
| 2019 | $6,381 +25.3% | $125,366 +13.4% |
| 2018 | $5,092 | $110,518 +1.7% |
| 2017 | $5,092 +12.8% | $108,671 +10.3% |
| 2016 | $4,516 -10.3% | $98,512 +6.2% |
| 2015 | $5,034 +1.1% | $92,761 -7.8% |
| 2014 | $4,981 +0.4% | $100,655 -0.9% |
| 2012 | $4,961 +1.9% | $101,528 -9.4% |
| 2011 | $4,870 +12.3% | $112,114 +3.3% |
| 2010 | $4,337 -0.8% | $108,578 -8.4% |
| 2009 | $4,370 +1.2% | $118,574 -2% |
| 2008 | $4,317 +7.7% | $120,945 +2.8% |
| 2006 | $4,009 -3.2% | $117,696 |
| 2005 | $4,141 -0.7% | -- |
| 2004 | $4,170 +9% | -- |
| 2003 | $3,827 -8.3% | -- |
| 2002 | $4,172 +4.9% | -- |
| 2001 | $3,976 +1.9% | $90,834 +5.6% |
| 2000 | $3,900 | $86,018 |
Find assessor info on the county website
Neighborhood: 60045
Nearby homes
- $612,4002 bd2 ba1.5k sqft119 E Laurel Ave APT 100, Lake Forest, IL 60045Off Market
- $559,8002 bd2 ba1.3k sqft119 E Laurel Ave APT 101, Lake Forest, IL 60045Off Market

- $654,3002 bd2 ba1.5k sqft119 E Laurel Ave APT 102, Lake Forest, IL 60045Off Market
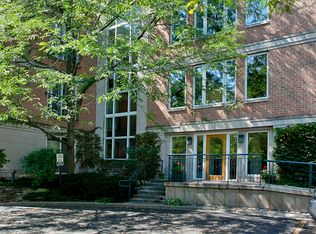
- $550,4002 bd2 ba1.3k sqft119 E Laurel Ave APT 103, Lake Forest, IL 60045Off Market
- $434,3002 bd2 ba1k sqft119 E Laurel Ave APT 104, Lake Forest, IL 60045Off Market
- $502,5002 bd2 ba1.3k sqft119 E Laurel Ave APT 105, Lake Forest, IL 60045Off Market
- $550,5002 bd2 ba1.5k sqft119 E Laurel Ave APT 106, Lake Forest, IL 60045Off Market
- $700,0003 bd2 ba1.8k sqft119 E Laurel Ave APT 107, Lake Forest, IL 60045Sold
- $838,3003 bd3 ba2.2k sqft119 E Laurel Ave APT 108, Lake Forest, IL 60045Off Market
Nearby schools
GreatSchools rating
- 10/10Deer Path Middle School EastGrades: 5-6Distance: 2.4 mi
- 10/10Deer Path Middle School WestGrades: 7-8Distance: 2.4 mi
- 9/10Lake Forest High SchoolGrades: 9-12Distance: 0.4 mi
Schools provided by the listing agent
- Elementary: Sheridan Elementary School
- Middle: Deer Path Middle School
- High: Lake Forest High School
- District: 67
Source: MRED as distributed by MLS GRID. This data may not be complete. We recommend contacting the local school district to confirm school assignments for this home.
Get a cash offer in 3 minutes
Find out how much your home could sell for in as little as 3 minutes with a no-obligation cash offer.
Estimated market value
$590,200
Get a cash offer in 3 minutes
Find out how much your home could sell for in as little as 3 minutes with a no-obligation cash offer.
Estimated market value
$590,200
- Illinois
- Lake County
- Lake Forest
- 60045
- 119 E Laurel Ave Apartment 201
Nearby cities
Nearby zip codes
Other Lake Forest Topics
