There’s something special about beginning a new chapter in a home that already has a beautiful story to tell. Built in 1940, this full-brick Fort Mill bungalow blends timeless character with purposeful enhancements. Original hardwood floors, beautiful plaster walls, original door hardware, large windows filled with natural light, double French doors and wood-burning fireplaces reflect the craftsmanship and warmth of a classic era. With its historic charm being carefully preserved, meaningful improvements provide comfort for the way we live today. Fresh paint and new lighting brighten the interiors, while a newly finished attic room offers flexible space for a home office, guest retreat or creative studio. Behind the scenes, a new HVAC system and ductwork add peace of mind. The walk-out basement provides room for storage, hobbies, workshop or crafting. Outside, the home invites you to slow down and savor everyday moments. The fully fenced backyard has been cleared and regraded, creating a beautiful setting for outdoor living. A new stamped-concrete patio with fire pit is ready for hosting dinners, evenings with friends and quiet nights beneath the stars. The freshly painted screened sitting porch and welcoming front porch offer places for daily rhythms of relaxation and togetherness no matter the weather. The location is equally special. .4 of a mile from historic downtown Fort Mill and just around the corner from Anne Springs Close Greenway, this home keeps local restaurants, shops, trails and the community’s unmistakable charm close at hand. This is a home for someone who appreciates the beauty of things built to last—a place filled with history, warmth and room for new memories. It feels like stepping back to a simpler time while enjoying the thoughtful comforts of today. Perhaps this is where your next chapter begins.
Under contract-no show
$560,000
119 E Leroy St, Fort Mill, SC 29715
4beds
2,878sqft
Single Family Residence
Built in 1940
0.3 Acres Lot
$561,100 Zestimate®
$195/sqft
$-- HOA
What's special
Wood-burning fireplacesNew lightingFull-brick fort mill bungalowFresh paintOriginal hardwood floorsOriginal door hardwareBeautiful plaster walls
- 33 days
- 331
- 18
Likely to sell faster than
Zillow last checked:
Listing updated:
Listed by:
Christie Hansen chansen@helenadamsrealty.com,
Helen Adams Realty
Source: Canopy MLS as distributed by MLS GRID,MLS#: 4415822
Facts & features
Interior
Bedrooms & bathrooms
- Bedrooms: 4
- Bathrooms: 2
- Full bathrooms: 2
- Main level bedrooms: 3
Bedroom s
- Level: Main
Bedroom s
- Level: Main
Bedroom s
- Level: Main
Bedroom s
- Level: Upper
Bathroom full
- Level: Main
Bathroom full
- Level: Upper
Dining room
- Level: Main
Flex space
- Level: Main
Flex space
- Level: Upper
Kitchen
- Level: Main
Laundry
- Level: Main
Living room
- Level: Main
Heating
- Baseboard, Heat Pump
Cooling
- Heat Pump, Window Unit(s)
Appliances
- Included: Dishwasher, Electric Range, Oven, Refrigerator, Washer/Dryer
- Laundry: Laundry Room, Main Level
Features
- Breakfast Bar, Soaking Tub
- Flooring: Carpet, Tile, Vinyl, Wood
- Doors: French Doors, Screen Door(s)
- Basement: Exterior Entry,Partial,Storage Space,Unfinished,Walk-Out Access
- Attic: Walk-In
- Fireplace features: Living Room, Primary Bedroom, Wood Burning
Interior area
- Total structure area: 2,878
- Total interior livable area: 2,878 sqft
- Finished area above ground: 2,878
- Finished area below ground: 0
Video & virtual tour
Property
Parking
- Parking features: Driveway
- Has uncovered spaces: Yes
Features
- Levels: One and One Half
- Stories: 1.5
- Patio & porch: Covered, Front Porch, Patio, Rear Porch, Screened
- Exterior features: Fire Pit
- Fencing: Back Yard,Fenced,Full
Lot
- Size: 0.3 Acres
- Features: Level, Sloped
Details
- Parcel number: 0200422011
- Zoning: R-15
- Special conditions: Standard
Construction
Type & style
- Home type: SingleFamily
- Property subtype: Single Family Residence
Materials
- Brick Full
- Foundation: Crawl Space
Condition
- New construction: No
- Year built: 1940
Utilities & green energy
- Sewer: Public Sewer
- Water: City
- Utilities for property: Electricity Connected
Community & HOA
Community
- Security: Security System
- Subdivision: Whiteville Park
Location
- Region: Fort Mill
Financial & listing details
- Price per square foot: $195/sqft
- Tax assessed value: $404,000
- Annual tax amount: $3,905
- Date on market: 8/27/2026
- Cumulative days on market: 33 days
- Listing terms: Cash,Conventional,VA Loan
- Electric utility on property: Yes
- Road surface type: Gravel, Paved
Estimated market value
$561,100
$533,000 - $589,000
$2,568/mo
Price history
| Date | Event | Price |
|---|---|---|
| 8/30/2026 | Pending sale | $560,000$195/sqft |
Source:  Canopy MLS as distributed by MLS GRID #4415822 Report a problem Canopy MLS as distributed by MLS GRID #4415822 Report a problem | ||
| 8/27/2026 | Listed for sale | $560,000+34.6%$195/sqft |
Source: Canopy MLS as distributed by MLS GRID #4415822 Report a problem | ||
| 7/26/2023 | Sold | $415,900-5.5%$145/sqft |
Source: Canopy MLS as distributed by MLS GRID #4032686 Report a problem | ||
| 6/5/2023 | Pending sale | $439,900$153/sqft |
Source: Canopy MLS as distributed by MLS GRID #CAR4032686 Report a problem | ||
| 5/22/2023 | Listed for sale | $439,900+174.9%$153/sqft |
Source: Canopy MLS as distributed by MLS GRID #CAR4032686 Report a problem | ||
| 3/24/2008 | Sold | $160,000+6.7%$56/sqft |
Source: Agent Provided Report a problem | ||
| 6/14/2007 | Sold | $150,000$52/sqft |
Source: Agent Provided Report a problem | ||
Public tax history
| Year | Property taxes | Tax assessment |
|---|---|---|
| 2025 | $3,905 +0.9% | $16,160 +1.9% |
| 2024 | $3,870 +91.4% | $15,852 +90.4% |
| 2023 | $2,022 +3% | $8,326 |
| 2022 | $1,964 -23.7% | $8,326 |
| 2021 | $2,575 | $8,326 |
| 2020 | -- | $8,326 +15% |
| 2019 | -- | $7,240 |
| 2018 | -- | $7,240 |
| 2017 | $1,518 | $7,240 |
| 2016 | $1,518 | $7,240 |
| 2014 | $1,518 | $7,240 +2.5% |
| 2013 | $1,518 | $7,060 |
| 2012 | -- | $7,060 +9% |
| 2010 | -- | $6,480 |
| 2009 | -- | $6,480 |
| 2008 | -- | $6,480 |
| 2007 | -- | $6,480 |
| 2006 | -- | $6,480 +24.6% |
| 2005 | -- | $5,200 |
| 2004 | -- | $5,200 |
| 2003 | -- | $5,200 |
| 2002 | -- | $5,200 |
| 2001 | -- | $5,200 +25% |
| 2000 | -- | $4,160 |
Find assessor info on the county website
Monthly payment
Est. payment
Payment breakdown
Explore the cost of this home by adjusting the details. Changes won't be saved.Climate risks
Neighborhood: 29715
Nearby schools
Schools provided by the listing agent
- Elementary: Springfield
- Middle: Springfield
- High: Nation Ford
Source: Canopy MLS as distributed by MLS GRID. This data may not be complete. We recommend contacting the local school district to confirm school assignments for this home.

Similar homes
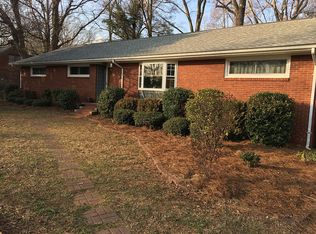
- $419,0003 bd2 ba1.6k sqft131 Spratt St, Fort Mill, SC 29715For Sale

 MLS ID #4417608, Ashleigh Boward, Stephen Cooley Real Estate. Canopy MLS as distributed by MLS GRID
 - $519,0003 bd2 ba1.8k sqft9565 Man O War Rd, Indian Land, SC 29707For Sale
 MLS ID #4428560, Heather Mento, NorthGroup Real Estate LLC. Canopy MLS as distributed by MLS GRID
 - $525,0004 bd3 ba2.4k sqft7601 Woodstream Dr, Charlotte, NC 28210For Sale
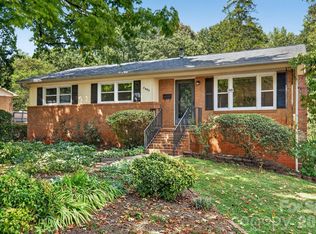 MLS ID #4424683, Katie Catron, Dickens Mitchener & Associates Inc. Canopy MLS as distributed by MLS GRID
 - $557,0004 bd4 ba3.2k sqft1401 Wall St, Waxhaw, NC 28173For Sale
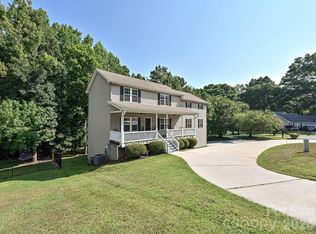 MLS ID #4406440, Tim Speakman, Keller Williams Ballantyne Area. Canopy MLS as distributed by MLS GRID
 - $579,0003 bd3 ba2k sqft8319 Braeside Ct, Charlotte, NC 28270For SaleMLS ID #4427940, Calvin Mitchener, Corcoran HM Properties. Canopy MLS as distributed by MLS GRID
- $539,0004 bd3 ba2.7k sqft8 Hickory Ridge Ct, Clover, SC 29710For SaleMLS ID #4337552, Christina Richard, Helen Adams Realty. Canopy MLS as distributed by MLS GRID
- $650,0005 bd3 ba3.2k sqft2467 Chatham Dr, Indian Land, SC 29707For SaleMLS ID #4413042, Brian McCarron, Real Broker, LLC Indian Land. Canopy MLS as distributed by MLS GRID
- $615,0005 bd3 ba3k sqft10319 Camelback Cir, Charlotte, NC 28226For SaleMLS ID #4362948, Joseph Amorelli, Better Homes and Garden Real Estate Paracle. Canopy MLS as distributed by MLS GRID
- $650,0005 bd3 ba2.6k sqft2848 Arrowwood Ln, Rock Hill, SC 29732For SaleMLS ID #4414290, Kristina Khona, Realty One Group Revolution. Canopy MLS as distributed by MLS GRID
- $575,0004 bd2 ba2k sqft8117 Shannon Woods Ln, Matthews, NC 28104For SaleMLS ID #4285282, Lisa Belk, Mark Spain Real Estate. Canopy MLS as distributed by MLS GRID
- $569,9993 bd3 ba2k sqft5808 Ryder Ave, Charlotte, NC 28226For SaleMLS ID #4411559, Annette Semprit, Helen Adams Realty. Canopy MLS as distributed by MLS GRID
- $585,0003 bd3 ba1.8k sqft6315 Revlock Ct, Charlotte, NC 28226For SaleMLS ID #4428153, Brandon Ruby, Helen Adams Realty. Canopy MLS as distributed by MLS GRID
- $550,0003 bd3 ba2.1k sqft2010 Glendalough Ln, Matthews, NC 28105For SaleMLS ID #4422535, Pat Rineman, Keller Williams South Park. Canopy MLS as distributed by MLS GRID
- $540,0003 bd3 ba1.9k sqft14111 Wild Elm Rd, Charlotte, NC 28277For SaleMLS ID #4409329, Ben Lastra, COMPASS. Canopy MLS as distributed by MLS GRID
- $565,0003 bd3 ba2.6k sqft503 Bridgestone Ct, Gastonia, NC 28056For SaleMLS ID #4416312, Lucas Jacques, Howard Hanna Allen Tate Gastonia. Canopy MLS as distributed by MLS GRID
- $469,9904 bd3 ba2.7k sqft5918 Kelyn Hills Dr, Charlotte, NC 28278For SaleMLS ID #4420325, Bryan Tan, U Realty. Canopy MLS as distributed by MLS GRID
- $759,9004 bd3 ba3k sqft3375 Blue Jay Pass, Fort Mill, SC 29708For SaleMLS ID #4401520, LaChelle Crosby, Found It Homes LLC. Canopy MLS as distributed by MLS GRID
- $525,0004 bd4 ba2.7k sqft5637 Lebanon Rd, Mint Hill, NC 28227For SaleMLS ID #4346782, Brian Belcher, RE/MAX Executive. Canopy MLS as distributed by MLS GRID
- $555,0003 bd3 ba2k sqft635 Trail Ridge Rd, Matthews, NC 28105For SaleMLS ID #4414225, Naomi Brown-Rasmussen, Housewell.Com Realty of North Carolina LLC. Canopy MLS as distributed by MLS GRID
- $620,0004 bd3 ba2.1k sqft6832 Charter Hills Rd, Charlotte, NC 28277For SaleMLS ID #4396784, Josh Plyler, Keller Williams Connected. Canopy MLS as distributed by MLS GRID
