Updated East Towson Charmer with Modern Comforts and Classic Appeal-- Welcome to this beautifully updated East Towson home where historic character meets thoughtful, high‑quality improvements. With 10' ceilings on the main level, sun‑filled spaces, and a long list of recent upgrades, this property delivers comfort, style, and peace of mind in one of Towson’s most convenient neighborhoods. A newer roof with limited warranty from Brothers Services, newer front gutters, new front storm door, and new concrete steps and walk, and an inviting front porch with swing, all set the tone before you even step inside. The interior features replacement windows, new carpeting, tall ceilings, and fresh custom louvered interior shutters that add both charm and privacy. The baths have been updated; the kitchen has granite counters and a breakfast bar. The home is comfortably conditioned with gas radiant heat and central air on the main level, newer mini‑split systems on the upper level and another ductless system in the sunroom, ensuring efficient year‑round comfort. The upper- level primary suite has been completely reimagined with 3 open spaces, a bedroom area, den area and large open closet area- each closet has been upgraded with California Closet shelving systems, and the bath is recently refinished with a walk-in shower-glass door enclosure, large vanity, and a bidet. The open area could be reverted back into 3 separate bedrooms. A newer rear sunroom addition provides a bright and flexible space for relaxing, working, or entertaining. Additional mechanical updates include a newer tankless hot water heater, updated gas furnace, and a whole‑house generator for added security and convenience. The lower- level benefits from French drains, offering improved water management and peace of mind. Outside, the lovely rear yard is framed by a mix of trees and vinyl privacy fencing, creating a quiet, usable outdoor retreat. The front yard is also fenced. This East Towson home blends modern updates with timeless character—perfectly positioned for easy access to Towson’s shops, dining, parks, and commuter routes.
Sold for $489,000
$489,000
119 E Susquehanna Ave, Baltimore, MD 21286
3beds
1,644sqft
Single Family Residence
Built in 1927
6,250 Square Feet Lot
$494,000 Zestimate®
$297/sqft
$2,177 Estimated rent
Home value
$494,000
$454,000 - $538,000
$2,177/mo
Zestimate® history
Owner options
List your home for rent
$2,177/mo
Rent Zestimate®
Find your next renter with Zillow Rental Manager. Plus, with online applications, you can quickly screen prospective tenants – for free.
$2,177/mo
Rent Zestimate®
Refinance and save
$3,096/mo
Est. payment
Refinancing to a lower rate could help reduce your monthly payments and save thousands over the life of the loan.
$3,096/mo
Est. payment
Explore your selling options
Work with a Zillow partner agent
Leverage their expertise and Zillow's premium Showcase listings to get your home seen by more buyers.
Get startedList with your own agent
Get your home in front of millions of buyers by listing it on Zillow.
Learn how to do itSell it yourself
Take full control of how buyers see your home on Zillow by listing For Sale by Owner (FSBO).
List your homeWhat's special
Replacement windowsTall ceilingsBreakfast barNew carpeting
Zillow last checked:
Listing updated:
Listed by:
Carrie H Cronin 410-236-4455,
Cummings & Co. Realtors
Bought with:
Kim Lally, RS-0037405
EXP Realty, LLC
Source: Bright MLS,MLS#: MDBC2153002
Facts & features
Interior
Bedrooms & bathrooms
- Bedrooms: 3
- Bathrooms: 2
- Full bathrooms: 2
- Main level bathrooms: 1
- Main level bedrooms: 2
Rooms
- Room types: Living Room, Dining Room, Primary Bedroom, Bedroom 2, Bedroom 3, Kitchen, Family Room, Den, Office, Bathroom 1, Bathroom 2
Primary bedroom
- Features: Flooring - Luxury Vinyl Plank
- Level: Upper
- Area: 276 Square Feet
- Dimensions: 12 X 23
Bedroom 2
- Level: Main
- Area: 132 Square Feet
- Dimensions: 11 X 12
Bedroom 3
- Level: Main
- Area: 121 Square Feet
- Dimensions: 11 X 11
Bathroom 1
- Features: Bathroom - Tub Shower
- Level: Main
- Area: 48 Square Feet
- Dimensions: 6 X 8
Bathroom 2
- Features: Bathroom - Walk-In Shower
- Level: Upper
- Area: 81 Square Feet
- Dimensions: 9 X 9
Den
- Features: Flooring - Luxury Vinyl Plank
- Level: Upper
- Area: 120 Square Feet
- Dimensions: 8 X 15
Dining room
- Features: Cathedral/Vaulted Ceiling
- Level: Main
- Area: 90 Square Feet
- Dimensions: 9 X 10
Family room
- Level: Main
- Area: 208 Square Feet
- Dimensions: 13 X 16
Kitchen
- Features: Countertop(s) - Solid Surface, Breakfast Bar
- Level: Main
- Area: 98 Square Feet
- Dimensions: 7 X 14
Living room
- Features: Cathedral/Vaulted Ceiling
- Level: Main
- Area: 132 Square Feet
- Dimensions: 11 X 12
Office
- Features: Flooring - Luxury Vinyl Plank
- Level: Upper
- Area: 84 Square Feet
- Dimensions: 7 X 12
Heating
- Radiant, Radiator, Other, Natural Gas, Electric
Cooling
- Central Air, Ceiling Fan(s), Ductless, Electric
Appliances
- Included: Dishwasher, Dryer, Washer, Oven/Range - Gas, Refrigerator, Disposal, Electric Water Heater
- Laundry: In Basement
Features
- Ceiling Fan(s), Combination Dining/Living, Combination Kitchen/Dining, Crown Molding, Entry Level Bedroom, Family Room Off Kitchen, Primary Bath(s), Recessed Lighting, Sound System, Dry Wall, Plaster Walls
- Flooring: Hardwood, Carpet, Ceramic Tile
- Windows: Vinyl Clad, Double Hung, Window Treatments
- Basement: Other
- Has fireplace: No
Interior area
- Total structure area: 2,437
- Total interior livable area: 1,644 sqft
- Finished area above ground: 1,644
- Finished area below ground: 0
Property
Parking
- Total spaces: 3
- Parking features: Asphalt, Driveway, Off Street, On Street
- Uncovered spaces: 3
Accessibility
- Accessibility features: None
Features
- Levels: Three
- Stories: 3
- Patio & porch: Deck, Porch
- Exterior features: Sidewalks
- Pool features: None
Lot
- Size: 6,250 Square Feet
- Dimensions: 1.00 x
- Features: Backs to Trees, Front Yard, Landscaped, Rear Yard
Details
- Additional structures: Above Grade, Below Grade
- Parcel number: 04090923504560
- Zoning: RESIDENTIAL
- Special conditions: Standard
Construction
Type & style
- Home type: SingleFamily
- Architectural style: Craftsman
- Property subtype: Single Family Residence
Materials
- Vinyl Siding
- Foundation: Block
- Roof: Asphalt
Condition
- Very Good
- New construction: No
- Year built: 1927
- Major remodel year: 2025
Utilities & green energy
- Sewer: Public Sewer
- Water: Public
- Utilities for property: Natural Gas Available
Community & HOA
Community
- Subdivision: Towson Manor
HOA
- Has HOA: No
Location
- Region: Baltimore
Financial & listing details
- Price per square foot: $297/sqft
- Tax assessed value: $262,500
- Annual tax amount: $3,541
- Date on market: 2/27/2026
- Listing agreement: Exclusive Right To Sell
- Ownership: Fee Simple
Price history
| Date | Event | Price |
|---|---|---|
| 4/17/2026 | Sold | $489,000$297/sqft |
Source:  Bright MLS #MDBC2153002 Report a problem Bright MLS #MDBC2153002 Report a problem | ||
| 3/28/2026 | Pending sale | $489,000$297/sqft |
Source: Bright MLS #MDBC2153002 Report a problem | ||
| 3/18/2026 | Contingent | $489,000$297/sqft |
Source: Bright MLS #MDBC2153002 Report a problem | ||
| 2/27/2026 | Listed for sale | $489,000+365.7%$297/sqft |
Source: Bright MLS #MDBC2153002 Report a problem | ||
| 6/14/1999 | Sold | $105,000$64/sqft |
Source: Public Record Report a problem | ||
Public tax history
| Year | Property taxes | Tax assessment |
|---|---|---|
| 2025 | $3,541 +18.7% | $262,500 +6.6% |
| 2024 | $2,984 +7.1% | $246,167 +7.1% |
| 2023 | $2,786 +7.7% | $229,833 +7.7% |
| 2022 | $2,588 +3.9% | $213,500 +3.9% |
| 2021 | $2,491 +4% | $205,533 +4% |
| 2020 | $2,395 +4.2% | $197,567 +4.2% |
| 2019 | $2,298 +0.3% | $189,600 +0.3% |
| 2018 | $2,291 +0.3% | $189,000 +0.3% |
| 2017 | $2,283 -24.4% | $188,400 +0.3% |
| 2016 | $3,020 | $187,800 |
| 2015 | $3,020 | $187,800 |
| 2014 | $3,020 | $187,800 -10.4% |
| 2013 | -- | $209,600 |
| 2012 | -- | $209,600 |
| 2011 | -- | $209,600 -7.8% |
| 2010 | -- | $227,250 +12.9% |
| 2009 | -- | $201,206 +14.9% |
| 2008 | -- | $175,163 +17.5% |
| 2007 | -- | $149,120 +8% |
| 2006 | -- | $138,080 +8.7% |
| 2005 | -- | $127,040 +9.5% |
| 2004 | -- | $116,000 +11.5% |
| 2003 | -- | $104,022 +13% |
| 2002 | -- | $92,046 +15% |
| 2001 | -- | $80,070 |
Find assessor info on the county website
Neighborhood: 21286
Nearby homes
- $386,0003 bd2 ba1.4k sqft117 E Susquehanna Ave, Baltimore, MD 21286Sold
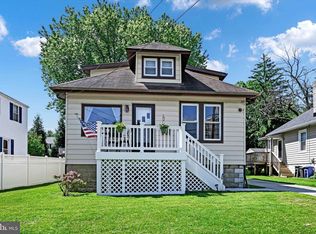
- $280,600-- bd1 ba1.2k sqft121 E Susquehanna Ave, Baltimore, MD 21286Off Market
- $316,7003 bd2 ba1.2k sqft123 E Susquehanna Ave, Baltimore, MD 21286Off Market

- $329,400-- bd1 ba1.2k sqft115 E Susquehanna Ave, Baltimore, MD 21286Off Market
- $311,2002 bd1 ba793 sqft116 E Susquehanna Ave, Baltimore, MD 21286Off Market
- $414,300-- bd1 ba1.5k sqft118 Willow Ave, Towson, MD 21286Off Market
- $399,2003 bd3 ba1.7k sqft116 Willow Ave, Towson, MD 21286Off Market
- $395,000-- bd1 ba1.1k sqft118 E Susquehanna Ave, Baltimore, MD 21286Sold
Nearby schools
GreatSchools rating
- 9/10Hampton Elementary SchoolGrades: K-5Distance: 1.4 mi
- 6/10Dumbarton Middle SchoolGrades: 6-8Distance: 1.4 mi
- 9/10Towson High Law & Public PolicyGrades: 9-12Distance: 0.5 mi
Schools provided by the listing agent
- Elementary: Hampton
- Middle: Dumbarton
- High: Towson
- District: Baltimore County Public Schools
Source: Bright MLS. This data may not be complete. We recommend contacting the local school district to confirm school assignments for this home.
Get a cash offer in 3 minutes
Find out how much your home could sell for in as little as 3 minutes with a no-obligation cash offer.
Estimated market value
$494,000
Get a cash offer in 3 minutes
Find out how much your home could sell for in as little as 3 minutes with a no-obligation cash offer.
Estimated market value
$494,000
- Maryland
- Baltimore County
- Towson
- 21286
- 119 E Susquehanna Ave
Nearby cities
Nearby neighborhoods
Nearby zip codes
Other Towson Topics
