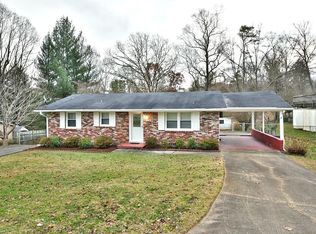
Basement rancher with completed downstairs with kitchen sink, full bath, living room, utility room, huge pantry and two bedrooms. Basically an adult-child or Mother-in-law quarters with it's own entrance and driveway. Upstairs has two bedrooms, open kitchen with gas cooktop in island. 'Sun-room' that goes from one end of the house to the other end. Hot-tub recessed into floor with insulated lid that allows full use of the room when not in use. Old carport was enclosed and is outfitted to be a workshop. New carport was built with concrete driveway. Has huge front covered porch with 4 fans. Backyard has two play-forts connected by swinging bridge and 13 peach trees. 12 X 24 large shed in corner. Large deck all along rear of house and side with access from master bedroom and sun-room. Gas central heat plus ceil heat and wall heaters downstairs. *ALL* cabinets and shelves are 100% solid-wood. Kitchen is all oak. No particle board in the house! 4' x 8' skylights and picture windows are 12"" thick tempered glass - super strong (and expensive). This is a VERY unique house with many unique features. This house is priced below market appraisal by amount of a realtors commission so the savings go to the buyer. I will work with a realtor that has a buyer, but their entire fee is disclosed and paid by the buyer.
This property is not currently displayed as for sale or rent on Zillow. This may be different from what's on other websites or public sources.