Skip main navigation
Closed
  • $329,900

    119 Eastbury Ave NE, North Canton, OH 44720

    4beds
    2,687sqft
    Single Family Residence
    Built in 1977
    0.33 Acres Lot
    $363,300 Zestimate®
    $123/sqft
    $2,546 Estimated rent

    Home value

    $363,300

    $345,000 - $381,000

    $2,546/mo

    Zestimate® history
    Loading
    Loading...

    Owner options

    List your home for rent

    $2,546/mo

    Rent Zestimate®

    Find your next renter with Zillow Rental Manager. Plus, with online applications, you can quickly screen prospective tenants – for free.

    Learn more

    $2,546/mo

    Rent Zestimate®

    Refinance and save

    $2,148/mo

    Est. payment

    Refinancing to a lower rate could help reduce your monthly payments and save thousands over the life of the loan.

    See today's rates

    $2,148/mo

    Est. payment

    Explore your selling options

    Work with a Zillow partner agent

    Leverage their expertise and Zillow's premium Showcase listings to get your home seen by more buyers.

    Get started

    List with your own agent

    Get your home in front of millions of buyers by listing it on Zillow.

    Learn how to do it

    Sell it yourself

    Take full control of how buyers see your home on Zillow by listing For Sale by Owner (FSBO).

    List your home

    What's special

    Modern touches throughoutRear paver patioCustom built-insBrand-new flooringExpansive recreation roomOpen concept kitchenMaster suite
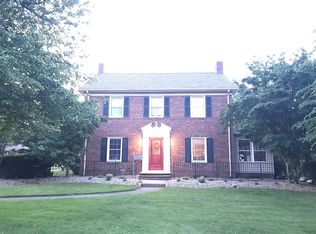
    Exceptional craftsmanship, meticulously maintained, and thoughtfully updated - this stunning property offers over 2,600 square feet of living space, right in the heart of North Canton. Featuring four-bedrooms, 2.5-bathrooms and a finished basement, the property offers flexibility in how the space can be used. The open concept kitchen and family area act as the center point of the home while a formal living room and dining room provide space when needed. Stepping inside, you'll immediately notice the tasteful upgrades and care that the home has seen by it's owners. Recent renovations have brought new life to the kitchen, dining room, and bathrooms, featuring brand-new flooring and modern touches throughout. The master suite is a true sanctuary, boasting a generously sized walk-in closet complete with custom built-ins, as well as a master bath featuring a luxurious walk-in shower. But the allure of this property doesn't end there, a recently renovated finished basement adds to the appeal. Here you'll find an expansive recreation room where you can unwind or entertain guests and a dedicated pool room with the table included. As you step outside, a rear paver patio overlooks the private, beautifully landscaped yard. Head to the front and you're greeted with a wonderful covered porch and an attached two car garage. Schedule your showing today!

    Zillow last checked:

    Listing updated:

    Listed by:

    Nick Rock nicholasrock424@gmail.com(330)704-9049,

    Keller Williams Legacy Group Realty

    Bought with:

    Debbie L Ferrante, 2010000047

    RE/MAX Edge Realty

    Source: MLS Now,MLS#: 4497051MLS LogoOriginating MLS: Stark Trumbull Area REALTORS

    Facts & features

    Interior

    Bedrooms & bathrooms
    • Bedrooms: 4
    • Bathrooms: 3
    • Full bathrooms: 2
    • 1/2 bathrooms: 1
    Primary bedroom
    • Description: Flooring: Carpet
    • Level: Second
    • Dimensions: 20.00 x 12.00
    Bedroom
    • Description: Flooring: Carpet
    • Level: Second
    • Dimensions: 11.00 x 15.00
    Bedroom
    • Description: Flooring: Carpet
    • Level: Second
    • Dimensions: 11.00 x 14.00
    Bedroom
    • Description: Flooring: Carpet
    • Level: Second
    • Dimensions: 11.00 x 12.00
    Bonus room
    • Description: Flooring: Carpet
    • Level: Basement
    • Dimensions: 18.00 x 12.00
    Dining room
    • Description: Flooring: Laminate
    • Level: First
    • Dimensions: 14.00 x 10.00
    Entry foyer
    • Description: Flooring: Laminate
    • Level: First
    • Dimensions: 7.00 x 8.00
    Family room
    • Description: Flooring: Carpet
    • Features: Fireplace
    • Level: First
    • Dimensions: 14.00 x 15.00
    Kitchen
    • Description: Flooring: Laminate
    • Level: First
    • Dimensions: 18.00 x 14.00
    Living room
    • Description: Flooring: Carpet
    • Level: First
    • Dimensions: 13.00 x 15.00
    Recreation
    • Description: Flooring: Carpet
    • Level: Basement
    • Dimensions: 25.00 x 13.00
    Workshop
    • Level: Basement
    • Dimensions: 11.00 x 19.00
    Heating
    • Electric, Forced Air, Fireplace(s)
    Cooling
    • Central Air
    Appliances
    • Included: Cooktop, Dryer, Dishwasher, Freezer, Disposal, Microwave, Range, Refrigerator, Washer
    Features
    • Wired for Sound
    • Basement: Full,Finished,Partially Finished,Sump Pump
    • Number of fireplaces: 1
    • Fireplace features: Wood Burning
    Interior area
    • Total structure area: 2,687
    • Total interior livable area: 2,687 sqft
    • Finished area above ground: 2,128
    • Finished area below ground: 559

    Property

    Parking
    • Total spaces: 2
    • Parking features: Attached, Electricity, Garage, Garage Door Opener, Paved
    • Attached garage spaces: 2
    Accessibility
    • Accessibility features: None
    Features
    • Levels: Two
    • Stories: 2
    • Patio & porch: Patio, Porch
    Lot
    • Size: 0.33 Acres
    • Dimensions: 87 x 167
    Details
    • Parcel number: 09205957

    Construction

    Type & style
    • Home type: SingleFamily
    • Architectural style: Colonial
    • Property subtype: Single Family Residence
    Materials
    • Brick, Vinyl Siding
    • Roof: Asphalt,Fiberglass
    Condition
    • Year built: 1977
    Details
    • Warranty included: Yes

    Utilities & green energy

    • Sewer: Public Sewer
    • Water: Public

    Community & HOA

    Community
    • Features: Public Transportation
    HOA
    • Has HOA: No
    Location
    • Region: North Canton

    Financial & listing details

    • Price per square foot: $123/sqft
    • Tax assessed value: $259,300
    • Annual tax amount: $3,503
    • Date on market: 10/13/2023
    • Cumulative days on market: 37 days
    • Listing terms: Cash,Conventional,FHA,VA Loan

    Price history

    DateEventPrice
    11/17/2023Sold$329,900$123/sqft
    Source: MLS Now #4497051 Report a problem
    10/14/2023Pending sale$329,900$123/sqft
    Source: MLS Now #4497051 Report a problem
    10/13/2023Price change$329,900-2.9%$123/sqft
    Source: MLS Now #4497051 Report a problem
    10/5/2023Price change$339,900-2.9%$126/sqft
    Source: MLS Now #4495058 Report a problem
    9/22/2023Price change$349,900-2.5%$130/sqft
    Source: MLS Now #4488046 Report a problem
    9/7/2023Listed for sale$358,900-4.3%$134/sqft
    Source: MLS Now #4488046 Report a problem
    9/5/2023Listing removed--
    Source: Owner Report a problem
    8/24/2023Listed for sale$375,000+92.3%$140/sqft
    Source: Owner Report a problem
    9/21/2017Sold$195,000-7.1%$73/sqft
    Source: MLS Now #3926635 Report a problem
    8/17/2017Pending sale$209,900$78/sqft
    Source: Cutler Real Estate #3926635 Report a problem
    8/3/2017Price change$209,900-4.5%$78/sqft
    Source: Cutler Real Estate #3926635 Report a problem
    7/27/2017Listed for sale$219,900$82/sqft
    Source: Cutler Real Estate #3926635 Report a problem

    Public tax history

    YearProperty taxesTax assessment
    2024$3,937 +8%$90,760 +33.1%
    2023$3,646 +4.1%$68,180
    2022$3,503 +3.7%$68,180
    2021$3,379 +4.9%$68,180 +13%
    2020$3,221 $60,310
    2019$3,221 $60,310
    2018$3,221 +53.9%$60,310 +20.9%
    2017$2,093 -0.4%$49,880
    2016$2,101 -0.4%$49,880
    2015$2,109 $49,880 -0.6%
    2014$2,109 +84.7%$50,200
    2013$1,142 $50,200
    2012-- $50,200 -5.9%
    2011-- $53,350 +0.2%
    2010-- $53,240
    2009$2,310 +2.2%--
    2008$2,261 -1.4%--
    2007$2,293 +6.2%--
    2005$2,160 +2.3%--
    2004$2,111 0%--
    2003$2,112 +11.1%--
    2002$1,901 -0.1%--
    2001$1,903 +10.8%--
    2000$1,718 --
    Find assessor info on the county website

    Neighborhood: 44720

    Nearby schools

    GreatSchools rating
    Schools provided by the listing agent
    • District: North Canton CSD - 7611

    Source: MLS Now. This data may not be complete. We recommend contacting the local school district to confirm school assignments for this home.

    Get a cash offer in 3 minutes
    Find out how much your home could sell for in as little as 3 minutes with a no-obligation cash offer.
    Estimated market value
    $363,300
    Get a cash offer in 3 minutes
    Find out how much your home could sell for in as little as 3 minutes with a no-obligation cash offer.
    Estimated market value
    $363,300