Skip main navigation
Off market
  • $447,200

    119 Eastland Dr, Elizabethton, TN 37643

    3beds
    2,136sqft
    SingleFamily
    Built in 1999
    0.73 Acres Lot
    $447,200 Zestimate®
    $209/sqft
    $2,497 Estimated rent

    Home value

    $447,200

    $420,000 - $479,000

    $2,497/mo

    Zestimate® history
    Loading
    Loading...

    Owner options

    List your home for rent

    $2,497/mo

    Rent Zestimate®

    Find your next renter with Zillow Rental Manager. Plus, with online applications, you can quickly screen prospective tenants – for free.

    Learn more

    $2,497/mo

    Rent Zestimate®

    Refinance and save

    $2,651/mo

    Est. payment

    Refinancing to a lower rate could help reduce your monthly payments and save thousands over the life of the loan.

    See today's rates

    $2,651/mo

    Est. payment

    Explore your selling options

    Work with a Zillow partner agent

    Leverage their expertise and Zillow's premium Showcase listings to get your home seen by more buyers.

    Get started

    List with your own agent

    Get your home in front of millions of buyers by listing it on Zillow.

    Learn how to do it

    Sell it yourself

    Take full control of how buyers see your home on Zillow by listing For Sale by Owner (FSBO).

    List your home

    What's special

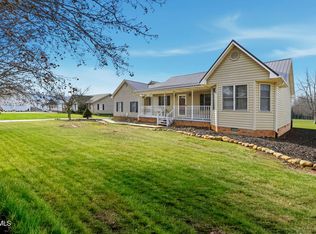
    Located just one block from the Watauga River and situated in a level valley surrounded by soaring mountains, the setting for this home is superb. Upon arriving, the first things noticed are the meticulously maintained lawn and the superior condition of this beautiful home. Only on the market because the long-time owners are relocating to another state to be near family, this immaculate one level home has been lovingly cared for through the years. The expansive concrete driveway accesses not only the two attached garages, but also wraps around to the back of the property where there is a third garage and an oversized workshop. When entering the home, one is just as impressed. Entry foyer with wood flooring, flanked by a formal dining room. Proceed on to the large kitchen which features hardwood flooring, abundant wood cabinetry, a massive island, and a breakfast area featuring patio doors that lead out to the deck shaded by a wooden trellis. Off the kitchen there is a large designated laundry room and also an oversized two car garage with remote entries and a wall of custom wood cabinetry for storage. The living room features french doors leading out to the unique sunroom, where views of the level backyard and the beautiful mountains beyond are simply wonderful. Custom built plantation shutters adorn the sunroom windows. Excellent layout with three bedrooms, all large enough to house complete bedrooms suites, and two baths. The master bedroom features a vaulted ceiling and a private en suite bath. The lot is oversized with an expansive front lawn and a private backyard with raised gardening beds. The detached building contains 1,200 square feet and is comprised of a large workshop and the third garage. There is no better cared for property anywhere on the market today than this lovingly cared for home, located on a quiet cul de sac, in a development of well-maintained homes with a welcoming neighborhood feel.

    This property is off market, which means it's not currently listed for sale or rent on Zillow. This may be different from what's available on other websites or public sources.

    Facts & features

    Interior

    Bedrooms & bathrooms
    • Bedrooms: 3
    • Bathrooms: 2
    • Full bathrooms: 2
    Heating
    • Other
    Features
    • Master BR on Main, Window Treatment-All, Cable Ready, Garage Door Opener(s), Sump Pump
    • Flooring: Carpet, Hardwood
    • Attic: Pull Down Stairs
    Interior area
    • Total interior livable area: 2,136 sqft

    Property

    Parking
    • Parking features: Garage - Attached, Garage - Detached
    Features
    • Exterior features: Other
    Lot
    • Size: 0.73 Acres
    Details
    • Parcel number: 03511527000

    Construction

    Type & style
    • Home type: SingleFamily
    Materials
    • Foundation: Footing
    • Roof: Composition
    Condition
    • Year built: 1999

    Community & HOA

    Location
    • Region: Elizabethton

    Financial & listing details

    • Price per square foot: $209/sqft
    • Tax assessed value: $283,400
    • Annual tax amount: $1,545

    Price history

    DateEventPrice
    12/22/2017Sold$256,900-1.2%$120/sqft
    Source: TVRMLS #399759 Report a problem
    11/19/2017Pending sale$259,900$122/sqft
    Source: RUSS SWANAY REAL ESTATE COMPAN #399759 Report a problem
    11/17/2017Listed for sale$259,900+1143.5%$122/sqft
    Source: RUSS SWANAY REAL ESTATE COMPAN #399759 Report a problem
    5/21/1999Sold$20,900$10/sqft
    Source: Public Record Report a problem

    Public tax history

    YearProperty taxesTax assessment
    2025$1,545 $70,850
    2024$1,545 $70,850
    2023$1,545 +7.4%$70,850
    2022$1,438 $70,850 +1.8%
    2021-- $69,600 +24.9%
    2020$1,376 $55,725
    2019$1,376 $55,725
    2018$1,376 +0%$55,725
    2017$1,376 +0.8%$55,725
    2016$1,365 0%$55,725
    2015$1,365 +2.1%$55,725 +2.1%
    2014$1,337 +5.2%$54,575 +0%
    2013$1,271 +8.4%$54,564
    2012$1,173 -0.1%$54,564
    2011$1,175 -5.6%$54,564
    2010$1,244 +15.3%$54,564 +15.3%
    2009$1,079 +2.7%$47,312
    2008$1,050 +5.7%$47,312
    2007$994 -10.3%$47,312 -10.3%
    2006$1,108 -19.8%$52,743 -2.2%
    2005$1,381 +30.1%$53,943 +30.1%
    2004$1,062 +25.1%$41,466 +8.5%
    2002$849 $38,225
    2001-- $38,225 -75%
    2000-- $152,898
    Find assessor info on the county website

    Neighborhood: 37643

    Nearby schools

    GreatSchools rating
    Schools provided by the listing agent
    • Elementary: HUNTER
    • Middle: UNAKA
    • High: UNAKA

    Source: The MLS. This data may not be complete. We recommend contacting the local school district to confirm school assignments for this home.

    Get pre-qualified for a loan
    At Zillow Home Loans, we can pre-qualify you in as little as 5 minutes with no impact to your credit score.

    An equal housing lender. NMLS #10287.