Skip main navigation
For sale
  • Price increase: $19.9K (6/10)
    $430,000

    119 Eastview Way, Fairmont, WV 26554

    4beds
    3,573sqft
    : 
    Loading
    Get pre-qualified
    Single Family Residence
    Built in 2022
    0.3 Acres Lot
    $420,900 Zestimate®
    $120/sqft
    $70/mo HOA

    What's special

    Off-street parkingOpen layout
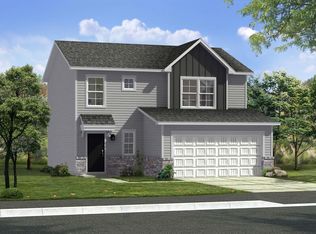
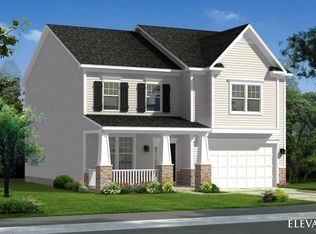
    A stylish 4-bedroom, 3.5 built in 2022 offering bright and new modern living with an ultra convenient location. Tucked just off I-79 Exit 137, you are minutes from the I-79 Technology Park and major employers in Fairmont and Clarksburg, with an easy hop north to WVU and WVU Medicine facilities in Morgantown or south toward Bridgeport and the FBI’s Criminal Justice Information Services (CJIS) complex near Clarksburg. Whether you split your time between hospital campuses, federal facilities, or Fairmont State, this location keeps all three corridors comfortably in reach. Upgraded extra windows flood the open layout with natural light from morning to evening. Luxury vinyl plank flooring flows through the foyer into the generous living room, dining area, and kitchen, creating a cohesive, low-maintenance space. The kitchen is the heart of the home, featuring a large single-bowl sink, W/I pantry, and plenty of prep and storage space so you can spread out for weeknight dinners or weekend hosting. Just off the kitchen is the large deck with gorgeous views that will never be built on and stairs to a new concrete patio extending your living area outdoors for grilling or relaxing. Upstairs, the airy primary suite offers a peaceful retreat with a W/I closet and private bath, while three additional bedrooms and another full bath provide room for guests or a dedicated office. Thoughtful storage is everywhere, from closet space to the super-handy unfinished storage room on the lower level that keeps clutter out of sight. The attached 2-car garage and off-street parking make daily life smoother, especially in winter weather. The sun-lit, finished lower level is a standout, recently completed by the sellers to add a bright second living area plus a full bath. With natural light and direct access to the backyard and patio, it’s ideal as a media room, playroom, workout space, or guest suite. When you need organization more than square footage, the separate unfinished storage room becomes the perfect spot for totes, gear, and bulk items. With city water and sewer and an HOA that maintains the roads and will soon be repaved when construction is complete in the neighborhood. 119 Eastview Way is truly move-in ready—you just have to decide how you’ll make the spaces your own.
    36 days
    |
    405
    |
    15
    |

    Likely to sell faster than

    Zillow last checked:

    Listing updated:

    Listed by:

    CHAD FRASHER 304-216-9747,

    REAL BROKER, LLC,

    AMY OLIVERIO 304-610-1791,

    REAL BROKER, LLC

    Source: NCWV REIN,MLS#: 10165276MLS Logo

    Loading...

      Facts & features

      Interior

      Bedrooms & bathrooms
      • Bedrooms: 4
      • Bathrooms: 4
      • Full bathrooms: 3
      • 1/2 bathrooms: 1
      Primary bedroom
      • Level: Upper
      • Area: 306.06
      • Dimensions: 18.11 x 16.9
      Bedroom 2
      • Features: Walk-In Closet(s)
      • Level: Upper
      • Area: 140.17
      • Dimensions: 13.1 x 10.7
      Bedroom 3
      • Features: Walk-In Closet(s)
      • Level: Upper
      • Area: 147.66
      • Dimensions: 13.8 x 10.7
      Bedroom 4
      • Level: Upper
      • Area: 126.26
      • Dimensions: 11.8 x 10.7
      Dining room
      • Features: Luxury Vinyl Plank
      • Level: Main
      • Area: 64
      • Dimensions: 8 x 8
      Family room
      • Level: Main
      • Area: 284.2
      • Dimensions: 19.6 x 14.5
      Kitchen
      • Features: Pantry, Luxury Vinyl Plank
      • Level: Main
      • Area: 80.5
      • Dimensions: 7 x 11.5
      Living room
      • Features: Luxury Vinyl Plank
      • Level: Main
      • Area: 282.75
      • Dimensions: 19.5 x 14.5
      Basement
      • Level: Basement
      Heating
      • Heat Pump, Electric
      Cooling
      • Heat Pump, Electric
      Appliances
      • Included: Range, Microwave, Dishwasher, Refrigerator
      Features
      • Flooring: Carpet, Luxury Vinyl Plank
      • Basement: Full,Finished,Walk-Out Access,Interior Entry
      • Attic: Interior Access Only,Scuttle
      • Has fireplace: No
      • Fireplace features: None
      Interior area
      • Total structure area: 3,669
      • Total interior livable area: 3,573 sqft
      • Finished area above ground: 2,317
      • Finished area below ground: 1,256

      Property

      Parking
      • Total spaces: 2
      • Parking features: 2 Cars, Off Street
      • Attached garage spaces: 2
      Features
      • Levels: Two
      • Stories: 3
      • Patio & porch: Porch
      • Fencing: None
      • Has view: Yes
      • View description: Mountain(s), City Lights, Panoramic, Neighborhood
      • Waterfront features: None
      Lot
      • Size: 0.3 Acres
      • Dimensions: 0.30
      • Features: Level, Sloped, Landscaped
      Details
      • Parcel number: 2418029A01370000

      Construction

      Type & style
      • Home type: SingleFamily
      • Architectural style: Colonial,Traditional
      • Property subtype: Single Family Residence
      Materials
      • Frame, Concrete, Vinyl Siding
      • Foundation: Slab, Concrete Perimeter
      • Roof: Shingle
      Condition
      • Year built: 2022

      Utilities & green energy

      • Electric: 200 Amps
      • Sewer: Public Sewer
      • Water: Public
      • Utilities for property: Cable Available

      Community & HOA

      Community
      • Features: Playground, Shopping/Mall, Health Club, Library, Medical Facility
      • Security: Smoke Detector(s)
      • Subdivision: East View
      HOA
      • Has HOA: Yes
      • Services included: Snow Removal, Common Areas
      • HOA fee: $70 monthly
      Location
      • Region: Fairmont

      Financial & listing details

      • Price per square foot: $120/sqft
      • Tax assessed value: $438,700
      • Annual tax amount: $3,270
      • Date on market: 6/10/2026
      • Electric utility on property: Yes

        Estimated market value

        $420,900

        $400,000 - $442,000

        $2,827/mo

        Price history

        DateEventPrice
        6/10/2026Price change$430,000+4.9%$120/sqft
        Source: NCWV REIN #10165276 Report a problem
        1/26/2022Pending sale$410,070$115/sqft
        Source: NCWV REIN #10141829 Report a problem
        1/26/2022Listed for sale$410,070$115/sqft
        Source: NCWV REIN #10141829 Report a problem

        Public tax history

        YearProperty taxesTax assessment
        2025$3,270 +4.9%$263,220 +3.8%
        2024$3,118 +3.5%$253,500 +4%
        2023$3,012 $243,780
        Find assessor info on the county website

        Monthly payment

        Est. payment

        Payment breakdown

        Explore the cost of this home by adjusting the details. Changes won't be saved.
        All calculations are estimates and provided by Zillow, Inc. for informational purposes only. Actual amounts may vary.
        HOA fees may include property taxes on listings classified as Co-Ops. Contact the listing agent and/or owner for fee details.
        Mortgage interest rates are dependent on a number of factors, including credit score, down payment, and repayment length. Interest rate data provided by Zillow Group Marketplace, Inc. as of 1/1/1970 from various mortgage lenders with which we have lead or other similar arrangements; the Estimated Payment is an average of those rates.
        See how much you could borrow to make a competitive offer.

        Climate risks

        Neighborhood: 26554

        Getting around

        13 / 100
        Car-Dependent
        1 / 100
        Somewhat Bikeable

        Nearby schools

        GreatSchools rating
        Schools provided by the listing agent
        • Elementary: East Park Elementary
        • Middle: East Fairmont Middle
        • High: East Fairmont High
        • District: Marion

        Source: NCWV REIN. This data may not be complete. We recommend contacting the local school district to confirm school assignments for this home.

        A local agent can set up tours, give advice and negotiate with sellers.

        Browse local experts

        Similar homes