Skip main navigation
Closed
  • $310,000

    119 Eddie Ln SW, Mableton, GA 30126

    3beds
    --sqft
    Single Family Residence
    Built in 1961
    0.35 Acres Lot
    $311,100 Zestimate®
    $--/sqft
    $1,933 Estimated rent

    Home value

    $311,100

    $289,000 - $333,000

    $1,933/mo

    Zestimate® history
    Loading
    Loading...

    Owner options

    List your home for rent

    $1,933/mo

    Rent Zestimate®

    Find your next renter with Zillow Rental Manager. Plus, with online applications, you can quickly screen prospective tenants – for free.

    Learn more

    $1,933/mo

    Rent Zestimate®

    Refinance and save

    $1,876/mo

    Est. payment

    Refinancing to a lower rate could help reduce your monthly payments and save thousands over the life of the loan.

    See today's rates

    $1,876/mo

    Est. payment

    Explore your selling options

    Work with a Zillow partner agent

    Leverage their expertise and Zillow's premium Showcase listings to get your home seen by more buyers.

    Get started

    List with your own agent

    Get your home in front of millions of buyers by listing it on Zillow.

    Learn how to do it

    Sell it yourself

    Take full control of how buyers see your home on Zillow by listing For Sale by Owner (FSBO).

    List your home

    What's special

    Modern finishesFour-sided brick ranchUpdated kitchenBright comfortable living spacesNatural lightAmple cabinet spaceLevel lot
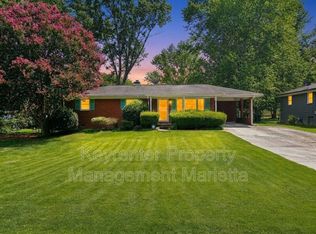
    Welcome home to this charming four-sided brick ranch nestled in a quiet, established neighborhood. Situated on a level lot, this well-maintained 3-bedroom, 1.5-bath home offers timeless appeal with newly refinished hardwood floors that bring warmth and character throughout. The updated kitchen features modern finishes and ample cabinet space, making it ideal for both everyday living and entertaining. Bright, comfortable living spaces are filled with natural light, while generously sized bedrooms provide the perfect retreat for rest and privacy. An unfinished basement with additional laundry hookups offers excellent potential and is ready for your custom conversion-whether you envision additional living space, a home office, or a recreation area. Step outside to a peaceful setting perfect for relaxing or hosting gatherings. Conveniently located just a short drive to restaurants, entertainment, the Silver Comet Trail, and nearby parks, this home blends comfort, flexibility, and accessibility with classic style.

    Zillow last checked:

    Listing updated:

    Listed by:

    Frank Hutchinson 256-230-8115,

    Keller Williams Realty Buckhead

    Bought with:

    Michelle Garcia Canciani, 422502

    eXp Realty

    Source: GAMLS,MLS#: 10723069MLS Logo

    Facts & features

    Interior

    Bedrooms & bathrooms
    • Bedrooms: 3
    • Bathrooms: 2
    • Full bathrooms: 1
    • 1/2 bathrooms: 1
    • Main level bathrooms: 1
    • Main level bedrooms: 3
    Rooms
    • Room types: Bonus Room, Den, Laundry, Other
    Dining room
    • Features: Dining Rm/Living Rm Combo
    Heating
    • Central
    Cooling
    • Central Air
    Appliances
    • Included: Dishwasher, Microwave, Refrigerator
    • Laundry: In Basement, Upper Level
    Features
    • Master On Main Level, Other
    • Flooring: Hardwood
    • Windows: Double Pane Windows
    • Basement: Exterior Entry,Interior Entry,Partial,Unfinished
    • Has fireplace: No
    • Common walls with other units/homes: No Common Walls
    Interior area
    • Total structure area: 0
    • Finished area above ground: 0
    • Finished area below ground: 0

    Property

    Parking
    • Total spaces: 2
    • Parking features: Carport
    • Has carport: Yes
    Features
    • Levels: Two
    • Stories: 2
    • Fencing: Back Yard,Fenced
    • Body of water: None
    Lot
    • Size: 0.35 Acres
    • Features: Level
    Details
    • Parcel number: 17018300210

    Construction

    Type & style
    • Home type: SingleFamily
    • Architectural style: Brick 4 Side,Ranch
    • Property subtype: Single Family Residence
    Materials
    • Brick
    • Foundation: Block
    • Roof: Other
    Condition
    • Resale
    • New construction: No
    • Year built: 1961

    Utilities & green energy

    • Sewer: Septic Tank
    • Water: Public
    • Utilities for property: Cable Available, Electricity Available, Natural Gas Available, Water Available

    Community & HOA

    Community
    • Features: None
    • Subdivision: Lake Hills
    HOA
    • Has HOA: No
    • Services included: None
    Location
    • Region: Mableton

    Financial & listing details

    • Tax assessed value: $247,150
    • Annual tax amount: $2,303
    • Date on market: 4/2/2026
    • Cumulative days on market: 7 days
    • Listing agreement: Exclusive Agency
    • Listing terms: 1031 Exchange,Cash,Conventional,FHA
    • Electric utility on property: Yes

    Price history

    DateEventPrice
    5/4/2026Sold$310,000+3.3%
    Source: GAMLS #10723069 Report a problem
    4/9/2026Pending sale$300,000
    Source: GAMLS #10723069 Report a problem
    4/2/2026Listed for sale$300,000+150%
    Source: GAMLS #10723069 Report a problem
    11/16/2017Sold$120,000
    Source: Public Record Report a problem

    Public tax history

    YearProperty taxesTax assessment
    2024$2,305 +34.5%$98,860 +2.3%
    2023$1,713 -15.8%$96,592 +12.8%
    2022$2,034 +59.1%$85,640 +67.5%
    2021$1,278 -17.6%$51,116
    2020$1,551 $51,116
    2019$1,551 -1.6%$51,116 -1.6%
    2018$1,576 $51,936 +42.8%
    2017$1,576 +111.8%$36,380 +40.6%
    2016$744 +6.8%$25,884 +9.5%
    2015$697 +34.8%$23,648 +35.9%
    2014$517 +11.3%$17,400 +12.3%
    2013$464 +388.8%$15,500
    2012$95 $15,500
    2011$95 -48.2%$15,500 -41.9%
    2010$183 -23.1%$26,668 -42.7%
    2009$239 +45.2%$46,516 +6.3%
    2006$164 -2.1%$43,760
    2005$168 $43,760
    2004$168 +49.1%$43,760 +68.1%
    2003$113 -0.8%$26,034
    2002$113 -25.6%$26,034
    2001$152 -9.9%$26,034
    2000$169 $26,034
    Find assessor info on the county website

    Neighborhood: 30126

    Nearby schools

    GreatSchools rating
    Schools provided by the listing agent
    • Elementary: Harmony Leland
    • Middle: Lindley
    • High: Pebblebrook

    Source: GAMLS. This data may not be complete. We recommend contacting the local school district to confirm school assignments for this home.

    Get a cash offer in 3 minutes
    Find out how much your home could sell for in as little as 3 minutes with a no-obligation cash offer.
    Estimated market value
    $311,100
    Get a cash offer in 3 minutes
    Find out how much your home could sell for in as little as 3 minutes with a no-obligation cash offer.
    Estimated market value
    $311,100