Nestled on a spacious corner lot in the sought-after Canterbury Place at Abacoa, this immaculate Ennis Model is an upgraded masterpiece that effortlessly combines comfort, style, and functionality. Professionally decorated and meticulously maintained, this 4-bedroom, 3-bathroom home (with an additional den) is a rare gem that truly shows like a model. Step inside to be greeted by wide plank engineered hardwood floors, plantation shutters, elegant crown molding, and stylish lighting and ceiling fans throughout. The heart of the home—a large, open-concept kitchen—boasts granite countertops, a generous island perfect for gatherings, upgraded stainless steel appliances, and a seamless flow into the family room. Hurricane-rated impact windows provide peace of mind. Outside, the wrap-around porch invites you to enjoy your morning coffee with serene views of the nearby preserve. The lushly landscaped yard, complete with pavers, creates a tranquil outdoor oasis ideal for relaxation or entertaining. Located in a community zoned for top-rated schools—Lighthouse Elementary, Jupiter Middle, and Jupiter Community High—you’re also just a short stroll to Publix, local restaurants, and a quick bike ride to downtown Abacoa. Plus, the HOA includes a heated pool, clubhouse with a grand room, fitness center, aerobics studio, cable and high-speed internet. This home is the perfect blend of luxury and lifestyle—don’t miss your chance to see it for yourself!
Under contract
$1,250,000
119 Edenberry Ave, Jupiter, FL 33458
4beds
2,587sqft
Single Family Residence
Built in 2008
6,551 Square Feet Lot
$1,204,300 Zestimate®
$483/sqft
$325/mo HOA
What's special
Wrap-around porchGranite countertopsLushly landscaped yardElegant crown moldingSpacious corner lotHurricane-rated impact windowsPlantation shutters
- 127 days
- 95
- 2
Likely to sell faster than
Zillow last checked:
Listing updated:
Listed by:
Sandra Howe 954-405-6999,
Compass Florida, LLC
Source: MIAMI,MLS#: A12023939 Originating MLS: A-Miami Association of REALTORS
Originating MLS: A-Miami Association of REALTORSFacts & features
Interior
Bedrooms & bathrooms
- Bedrooms: 4
- Bathrooms: 3
- Full bathrooms: 3
Rooms
- Room types: Den/Library/Office
Heating
- Central
Cooling
- Air Purifier, Central Air
Appliances
- Included: Dishwasher, Disposal, Dryer, Electric Range, Microwave, Refrigerator, Washer
Features
- Flooring: Carpet, Tile, Wood
- Windows: Complete Impact Glass, Impact Glass, Plantation Shutters
Interior area
- Total structure area: 3,557
- Total interior livable area: 2,587 sqft
Video & virtual tour
Property
Parking
- Total spaces: 2
- Parking features: Driveway, On Street, Garage Door Opener
- Garage spaces: 2
- Has uncovered spaces: Yes
Features
- Stories: 2
- Entry location: First Floor Entry
- Patio & porch: Open Porch
- Exterior features: Room For Pool
- Pool features: R30-No Pool/No Water, Community
- Fencing: Fenced
- Has view: Yes
- View description: Garden
Lot
- Size: 6,551 Square Feet
- Features: Less Than 1/4 Acre Lot
- Residential vegetation: Fruit Trees
Details
- Parcel number: 30424113230000890
- Zoning: MXD (cit
- Other equipment: Air Purifier
Construction
Type & style
- Home type: SingleFamily
- Property subtype: Single Family Residence
Materials
- Concrete Block Construction
- Roof: Flat Tile
Condition
- Year built: 2008
Details
- Builder model: Ennis
Utilities & green energy
- Sewer: Public Sewer
- Water: Municipal Water
Community & HOA
Community
- Features: Clubhouse, Fitness Center, Golf, Maintained Community, HOA, Pool, Exercise Room
- Subdivision: Canterbury Place,Abacoa
HOA
- Has HOA: Yes
- HOA fee: $325 monthly
Location
- Region: Jupiter
Financial & listing details
- Price per square foot: $483/sqft
- Tax assessed value: $916,704
- Annual tax amount: $16,181
- Date on market: 5/26/2026
- Listing terms: All Cash,Conventional,FHA,FHA-Va Approved
Estimated market value
$1,204,300
$1.14M - $1.26M
$5,273/mo
Price history
| Date | Event | Price |
|---|---|---|
| 7/23/2026 | Pending sale | $1,250,000$483/sqft |
Source:  MIAMI #A12023939 Report a problem MIAMI #A12023939 Report a problem | ||
| 5/26/2026 | Listed for sale | $1,250,000+19%$483/sqft |
Source: MIAMI #A12023939 Report a problem | ||
| 3/31/2022 | Sold | $1,050,000+5.1%$406/sqft |
Source:  BeachesMLS #R10780643 Report a problem BeachesMLS #R10780643 Report a problem | ||
| 3/8/2022 | Pending sale | $999,000$386/sqft |
Source: BeachesMLS #RX-10780643 Report a problem | ||
| 3/8/2022 | Contingent | $999,000$386/sqft |
Source: BeachesMLS #RX-10780643 Report a problem | ||
| 3/4/2022 | Listed for sale | $999,000+86.7%$386/sqft |
Source: BeachesMLS #RX-10780643 Report a problem | ||
| 3/24/2021 | Listing removed | -- |
Source: Owner Report a problem | ||
| 7/29/2016 | Sold | $535,000-4.3%$207/sqft |
Source: Agent Provided Report a problem | ||
| 6/27/2016 | Pending sale | $559,000$216/sqft |
Source: Owner Report a problem | ||
| 6/11/2016 | Listed for sale | $559,000+10.7%$216/sqft |
Source: Owner Report a problem | ||
| 3/6/2014 | Sold | $505,000-4.5%$195/sqft |
Source: BeachesMLS #R9997378 Report a problem | ||
| 12/27/2013 | Price change | $529,000-2.9%$204/sqft |
Source: Owner #RX-9997378 Report a problem | ||
| 11/23/2013 | Listed for sale | $545,000+26.7%$211/sqft |
Source: Owner #RX-9997378 Report a problem | ||
| 12/22/2010 | Sold | $430,000-6.3%$166/sqft |
Source: Public Record Report a problem | ||
| 1/6/2009 | Sold | $459,095$177/sqft |
Source: Public Record Report a problem | ||
Public tax history
| Year | Property taxes | Tax assessment |
|---|---|---|
| 2025 | $16,181 -0.8% | $916,704 -1% |
| 2024 | $16,305 +1.4% | $926,079 +3% |
| 2023 | $16,077 +80% | $899,106 +89.3% |
| 2022 | $8,934 +1.3% | $474,946 +3% |
| 2021 | $8,815 +0.5% | $461,113 +1.4% |
| 2020 | $8,776 +1% | $454,747 +2.3% |
| 2019 | $8,690 | $444,523 -2% |
| 2018 | $8,690 +0.9% | $453,795 +1.1% |
| 2017 | $8,615 -0.9% | $449,075 +15.1% |
| 2016 | $8,696 +12.3% | $390,176 +0.7% |
| 2015 | $7,741 -14.5% | $387,464 +0.8% |
| 2014 | $9,052 +11% | $384,305 +10% |
| 2013 | $8,152 -2% | $349,368 +0.1% |
| 2012 | $8,319 +6.6% | $349,094 +10% |
| 2011 | $7,804 +14.2% | $317,358 +2.5% |
| 2010 | $6,833 -5.4% | $309,505 -9.9% |
| 2009 | $7,225 +144.9% | $343,627 +213.9% |
| 2008 | $2,951 +1.9% | $109,480 -2.3% |
| 2007 | $2,897 -14.1% | $112,000 -11.8% |
| 2006 | $3,371 | $127,000 |
Find assessor info on the county website
Monthly payment
Est. payment
Payment breakdown
Explore the cost of this home by adjusting the details. Changes won't be saved.Climate risks
Neighborhood: Canterbury
Nearby schools
Schools provided by the listing agent
- Elementary: Lighthouse
- Middle: Jupiter
Source: MIAMI. This data may not be complete. We recommend contacting the local school district to confirm school assignments for this home.

Similar homes
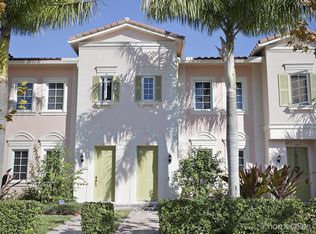
- $1,150,0004 bd4 ba3.1k sqft111 LEATHER LEAF Drive, Jupiter, FL 33458For Sale

 MLS ID #B26054097, Brook Edward Walsh, LoKation. BeachesMLS
 - $1,299,0004 bd4 ba2.7k sqft265 Swallowtail Lane, Jupiter, FL 33458For Sale
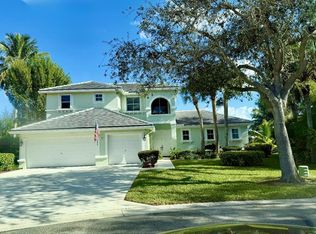 MLS ID #B26051609, Pamela Smith, Frankel Ball Realty LLC. BeachesMLS
 - $1,150,0003 bd3 ba2.3k sqft3723 COMMUNITY Drive, Jupiter, FL 33458For Sale
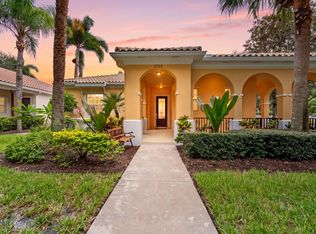 MLS ID #B26076437, Thomas I Blythe, Illustrated Properties. BeachesMLS
 - $1,285,0005 bd4 ba3.3k sqft464 Oriole Lane, Jupiter, FL 33458For Sale
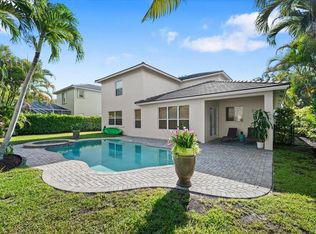 MLS ID #B26049052, Aimee Burroughs, The Agency Florida LLC. BeachesMLS
 - $995,0004 bd4 ba2.5k sqft212 W Bay Cedar Circle, Jupiter, FL 33458For SaleMLS ID #B26051619, Kristen Olsen, Water Pointe Realty Group. BeachesMLS
- $1,249,0003 bd3 ba1.8k sqft16440 RIVERWIND Drive, Jupiter, FL 33477For SaleMLS ID #B26078757, Paul Thomas Stockall, Compass Florida LLC. BeachesMLS
- $1,325,0003 bd3 ba1.8k sqft106 TOTEKA Circle, Jupiter, FL 33458For SaleMLS ID #B26073825, Diane Gray, Nicklaus Vance. BeachesMLS
- $1,095,0003 bd3 ba2k sqft325 Sweet Bay Circle, Jupiter, FL 33458For SaleMLS ID #B26069212, Carter Page, Water Pointe Realty Group. BeachesMLS
- $1,399,0004 bd3 ba3.3k sqft18421 Lake Bend Dr, Jupiter, FL 33458For Sale
 MLS ID #M20055052, Marilyn Griffin, One Sotheby's International Realty. Martin County REALTORS® of the Treasure Coast (MCRTC)
 - $1,495,0004 bd3 ba3k sqft148 Behring Way, Jupiter, FL 33458For SaleMLS ID #B26075424, Dylan P Snyder, Compass Florida LLC. BeachesMLS
- $1,649,0006 bd5 ba3.6k sqft175 Via Rosina, Jupiter, FL 33458For SaleMLS ID #B26010678, Shereen M. Vahabzadeh, Premier Properties of South Fl. BeachesMLS
- $959,0003 bd3 ba2k sqft511 SWEET BAY Circle, Jupiter, FL 33458For SaleMLS ID #B26060029, Kyle Crotty, William Raveis Florida, LLC. BeachesMLS
- $1,150,0004 bd2 ba2.5k sqft8671 155th Place N, Palm Beach Gardens, FL 33418For SaleMLS ID #B26068435, Rose Lannquist, Silverleaf Realty Group. BeachesMLS
- $625,0004 bd4 ba2k sqftNorth Palm Beach Heights, Jupiter, FL 33458For Sale
 MLS ID #A12060637, Marina Henry-Arpe, Douglas Elliman. MIAMI
 - $1,190,0004 bd3 ba2.4k sqft12 Grand Bay Circle, Juno Beach, FL 33408For SaleMLS ID #B26029191, Ashley Barbaree, Sutter & Nugent LLC. BeachesMLS
- $1,350,0003 bd5 ba2.7k sqft13640 Dumont Road, Palm Beach Gardens, FL 33418For SaleMLS ID #B26057336, Margot Miller Matot, Serhant. BeachesMLS
- $699,0003 bd3 ba1.8k sqft1164 Islamorada Drive, Jupiter, FL 33458For SaleMLS ID #B26062385, Todd Blair, Palm Beach Coastal Realty LLC. BeachesMLS
- $1,350,0004 bd3 ba2.6k sqft23 Windward Isle, Palm Beach Gardens, FL 33418For SaleMLS ID #B26072734, Linda Ann Costanza LLC, Premier Brokers International. BeachesMLS
- $1,650,0004 bd4 ba2.9k sqftJupiter Farms, Jupiter, FL 33478For SaleMLS ID #A12020608, Carlos Azcarate, Apex International Realty, LLC.. MIAMI
