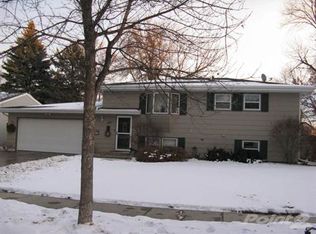
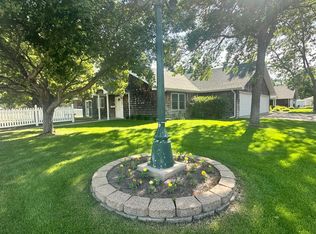
Are Your Wheels Spinning About Finding an Affordable Home? This 4 bedroom, 2 bath home located on Elizabeth Drive features a gas fireplace, 3 bedrooms on the main floor and a full bath with double sink vanity, rec room with a bar, a den in the lower level that could be used a 5th bedroom, the backyard is fenced with a patio and has a well for watering the lawn and the over sized 2 stall garage is insulated with a work shop and is wire for 220 & has an air compressor.
Electrical box updated 3 years ago,
new permanent deck,, new well pump, A/C replaced 2025, garage doors replaced 3 years ago, water heater replaced in 2025, new water osmosis and softener system!
Seller offering $5000 credit at closing with acceptable offer.
Priced At $289,900! You'll Want to Hit the Brakes & Call
For sale
Price cut: $5K (8/25)
$289,900
119 Elizabeth Dr, Aberdeen, SD 57401
4beds
2baths
2,264sqft
Single Family Residence
Built in 1962
8,712 Square Feet Lot
$282,900 Zestimate®
$128/sqft
$-- HOA
What's special
Gas fireplace
- 29 days
- 1,093
- 29
Likely to sell faster than
Zillow last checked:
Listing updated:
Listed by:
Lorna Johnston, CRS, GRI, ABR, E-Pro, C2EX 605-380-7714,
Century 21 Northern Advantage,
C.Scott Johnston, GRI 605-380-1014,
Century 21 Northern Advantage
Source: Aberdeen MLS,MLS#: 26-520
Facts & features
Interior
Bedrooms & bathrooms
- Bedrooms: 4
- Bathrooms: 2
Primary bedroom
- Description: Carpet, ceiling fan w/lite, closet
- Level: Main
- Area: 159.9 Square Feet
- Dimensions: 12.30 x 13.00
Bedroom
- Description: Carpet, ceiling fan w/lite, closet
- Level: Main
- Area: 80.51 Square Feet
- Dimensions: 8.30 x 9.70
Bedroom
- Description: Carpet, ceiling fan w/lite, closet
- Level: Main
- Area: 87.12 Square Feet
- Dimensions: 8.80 x 9.90
Bedroom
- Description: No egress window, linoleum, closet
- Level: Lower
- Area: 181.28 Square Feet
- Dimensions: 10.30 x 17.60
Bathroom
- Description: Full, vinyl, double sink vanity
- Level: Main
- Area: 61.2 Square Feet
- Dimensions: 6.80 x 9.00
Bathroom
- Description: 3/4, laminate
- Level: Lower
- Area: 41.89 Square Feet
- Dimensions: 5.90 x 7.10
Den
- Description: Carpet, could be 5th bedroom, no egress, closet
- Level: Lower
- Area: 141.1 Square Feet
- Dimensions: 8.30 x 17.00
Kitchen
- Description: Duraceramic, with dining area, ceiling fan w/lite
- Level: Main
- Area: 165.3 Square Feet
- Dimensions: 8.70 x 19.00
Living room
- Description: Carpet, gas fireplace, ceiling fan
- Level: Main
- Area: 242.76 Square Feet
- Dimensions: 11.90 x 20.40
Rec room
- Description: Linoleum, built-in bar
- Level: Lower
- Area: 317.2 Square Feet
- Dimensions: 12.20 x 26.00
Utility room
- Description: Laminate
- Level: Lower
- Area: 148.4 Square Feet
- Dimensions: 10.60 x 14.00
Heating
- Baseboard, Forced Air, Electric, Natural Gas
Cooling
- Central Air
Appliances
- Included: Dishwasher, Disposal, Dryer, Microwave, Range, Washer
Features
- Basement: Full
Interior area
- Total structure area: 2,264
- Total interior livable area: 2,264 sqft
- Finished area below ground: 85
Property
Parking
- Parking features: Garage - Attached
- Has attached garage: Yes
Lot
- Size: 8,712 Square Feet
- Dimensions: 90 x 100
Details
- Parcel number: 14719
Construction
Type & style
- Home type: SingleFamily
- Architectural style: Ranch
- Property subtype: Single Family Residence
Materials
- Foundation: Concrete Perimeter
- Roof: Composition
Condition
- Year built: 1962
Utilities & green energy
- Sewer: Public Sewer
Community & HOA
HOA
- Amenities included: Fireplace, Wdw Appts
Location
- Region: Aberdeen
Financial & listing details
- Price per square foot: $128/sqft
- Tax assessed value: $230,546
- Annual tax amount: $3,565
- Date on market: 7/30/2026
Estimated market value
$282,900
$269,000 - $297,000
$2,530/mo
Price history
| Date | Event | Price |
|---|---|---|
| 8/25/2026 | Price change | $289,900-1.7%$128/sqft |
Source: | ||
| 8/11/2026 | Price change | $294,900-1.7%$130/sqft |
Source: | ||
| 7/30/2026 | Listed for sale | $299,900+22.4%$132/sqft |
Source: | ||
| 8/3/2022 | Sold | $245,000-5.7%$108/sqft |
Source: | ||
| 6/27/2022 | Pending sale | $259,900$115/sqft |
Source: | ||
| 6/18/2022 | Listed for sale | $259,900$115/sqft |
Source: | ||
| 4/22/2022 | Listing removed | -- |
Source: | ||
| 4/15/2022 | Price change | $259,900-3.7%$115/sqft |
Source: | ||
| 3/31/2022 | Listed for sale | $269,900$119/sqft |
Source: | ||
Public tax history
| Year | Property taxes | Tax assessment |
|---|---|---|
| 2025 | $3,467 +1.2% | $230,546 +9.3% |
| 2024 | $3,425 +17.3% | $210,997 +3.1% |
| 2023 | $2,920 +0.1% | $204,601 +21.9% |
| 2022 | $2,916 +0.3% | $167,808 +2.7% |
| 2021 | $2,906 +4.5% | $163,415 +1.3% |
| 2020 | $2,782 -1.3% | $161,334 +3.2% |
| 2019 | $2,820 | $156,376 |
| 2018 | -- | $156,376 +2.4% |
| 2017 | -- | $152,657 +3.4% |
| 2016 | -- | $147,699 |
| 2015 | -- | $147,699 +0.3% |
| 2014 | -- | $147,190 +9.9% |
| 2011 | -- | $133,908 |
Find assessor info on the county website
Monthly payment
Est. payment