Skip main navigation
Sold for $507,000
  • $507,000

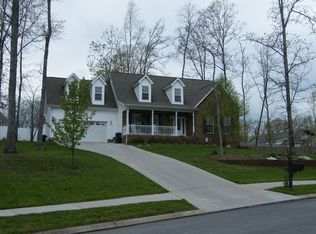
    119 Elizabeth Way NE, Cleveland, TN 37323

    4beds
    2,271sqft
    Single Family Residence
    Built in 2004
    0.38 Acres Lot
    $509,600 Zestimate®
    $223/sqft
    $2,255 Estimated rent

    Home value

    $509,600

    $438,000 - $591,000

    $2,255/mo

    Zestimate® history
    Loading
    Loading...

    Owner options

    List your home for rent

    $2,255/mo

    Rent Zestimate®

    Find your next renter with Zillow Rental Manager. Plus, with online applications, you can quickly screen prospective tenants – for free.

    Learn more

    $2,255/mo

    Rent Zestimate®

    Refinance and save

    $2,976/mo

    Est. payment

    Refinancing to a lower rate could help reduce your monthly payments and save thousands over the life of the loan.

    See today's rates

    $2,976/mo

    Est. payment

    Explore your selling options

    Work with a Zillow partner agent

    Leverage their expertise and Zillow's premium Showcase listings to get your home seen by more buyers.

    Get started

    List with your own agent

    Get your home in front of millions of buyers by listing it on Zillow.

    Learn how to do it

    Sell it yourself

    Take full control of how buyers see your home on Zillow by listing For Sale by Owner (FSBO).

    List your home

    What's special

    Beautifully Updated 2-Story Home with 4 Bedrooms and 2.5 Bathrooms Step inside to a spacious living room featuring a cozy gas fireplace and expansive windows that fill the space with natural light. The main level also showcases brand-new plantation shutters, enhancing the charm. The generous kitchen is a cook's dream, offering ample cabinet and counter space, an oversized pantry, and a cozy breakfast nook—perfect for everyday living and entertaining. The adjacent dining area is ideal for hosting guests or enjoying a quiet evening meal. Upstairs, the primary suite is a true retreat with a tray ceiling, large windows, and an en suite bath complete with double vanity, walk-in shower, and a soaking tub. You'll also find three additional bedrooms and a full bathroom. All bedrooms have been upgraded with luxurious Shaw high-quality, pet-friendly carpet for comfort and durability. New blinds on the upper level add to the fresh, move-in-ready feel. Step onto the freshly painted front porch or relax with a cup of coffee on the brand-new back deck. A fully updated sprinkler system in both the front and back yards makes maintenance a breeze year-round. Enjoy evenings with family and friends around the all stone fire pit area or tend to your favorite plants in the greenhouse, adding both charm and utility to your outdoor space. This home also features a newer 8x10 Storage Shed and a 21x28 Detatched Garage perfect for extra storage or hobbies. This home is a rare gem—don't miss your opportunity to own a property that blends thoughtful upgrades with everyday comfort and exceptional outdoor features.

    Zillow last checked:

    Listing updated:

    Listed by:

    Darren Miller 423-708-4428,

    EXP Realty LLC

    Bought with:

    Brittani Bednarski, 335536

    RE/MAX R. E. Professionals

    Source: Greater Chattanooga Realtors,MLS#: 1517807

    Facts & features

    Interior

    Bedrooms & bathrooms
    • Bedrooms: 4
    • Bathrooms: 3
    • Full bathrooms: 2
    • 1/2 bathrooms: 1
    Heating
    • Central, Electric, Natural Gas
    Cooling
    • Central Air, Ceiling Fan(s)
    Appliances
    • Included: Disposal, Dishwasher, Electric Water Heater, Gas Cooktop, Gas Oven, Microwave, Plumbed For Ice Maker, Refrigerator
    • Laundry: Laundry Room, Main Level
    Features
    • Ceiling Fan(s), Crown Molding, Eat-in Kitchen, Granite Counters, High Ceilings, Kitchen Island, Pantry, Tray Ceiling(s), Walk-In Closet(s)
    • Flooring: Carpet, Hardwood
    • Windows: Aluminum Frames, Blinds, ENERGY STAR Qualified Windows, Window Coverings
    • Has basement: No
    • Number of fireplaces: 1
    • Fireplace features: Gas Log
    Interior area
    • Total structure area: 2,271
    • Total interior livable area: 2,271 sqft
    • Finished area above ground: 2,271

    Property

    Parking
    • Total spaces: 2
    • Parking features: Concrete, Garage, Garage Door Opener
    • Garage spaces: 2
    Features
    • Levels: Two
    • Stories: 2
    • Patio & porch: Deck, Front Porch, Porch - Covered
    • Exterior features: Fire Pit, Rain Gutters
    • Spa features: None
    Lot
    • Size: 0.38 Acres
    • Dimensions: 92 x 151 x 110 x 51 x 119
    • Features: Cul-De-Sac
    Details
    • Additional structures: Garage(s), Workshop
    • Parcel number: 059g G 005.00

    Construction

    Type & style
    • Home type: SingleFamily
    • Architectural style: Other
    • Property subtype: Single Family Residence
    Materials
    • Block, Brick Veneer, Vinyl Siding
    • Foundation: Block
    • Roof: Shingle
    Condition
    • Updated/Remodeled
    • New construction: No
    • Year built: 2004

    Utilities & green energy

    • Sewer: Septic Tank
    • Water: Public
    • Utilities for property: Cable Connected, Electricity Available, Electricity Connected, Electricity Not Available, Natural Gas Available, Natural Gas Connected, Sewer Available, Water Connected

    Community & neighborhood

    Community
    • Community features: Other
    Location
    • Region: Cleveland
    • Subdivision: Benwood

    HOA & financial

    HOA
    • Has HOA: Yes
    • HOA fee: $100 annually
    • Amenities included: Other
    • Services included: Other

    Other

    Other facts
    • Listing terms: Cash,Conventional,FHA,VA Loan
    • Road surface type: Paved

    Price history

    DateEventPrice
    9/12/2025Sold$507,000$223/sqft
    Source: Greater Chattanooga Realtors #1517807 Report a problem
    8/5/2025Pending sale$507,000$223/sqft
    Source: East Tennessee Realtors #1310503 Report a problem
    8/5/2025Contingent$507,000$223/sqft
    Source: RCAR #20253546 Report a problem
    8/4/2025Listed for sale$507,000+12.7%$223/sqft
    Source: RCAR #20253546 Report a problem
    8/13/2024Sold$449,9000%$198/sqft
    Source: Public Record Report a problem
    7/15/2024Pending sale$450,000$198/sqft
    Source: RCAR #20243092 Report a problem
    7/15/2024Listed for sale$450,000+86%$198/sqft
    Source: RCAR #20243092 Report a problem
    5/3/2016Sold$242,000-6%$107/sqft
    Source: Public Record Report a problem
    1/4/2016Listed for sale$257,500-4.6%$113/sqft
    Source: Bender Realty #20160029 Report a problem
    6/11/2014Listing removed$269,900$119/sqft
    Source: Keller Williams Realty Cleveland #20141747 Report a problem
    4/11/2014Listed for sale$269,900$119/sqft
    Source: Keller Williams Realty Cleveland #20141747 Report a problem

    Public tax history

    YearProperty taxesTax assessment
    2025-- $131,625 +58.4%
    2024$1,477 $83,100
    2023$1,477 $83,100
    2022$1,477 $83,100
    2021$1,477 +3.8%$83,100 +29.7%
    2019$1,423 +5.1%$64,050
    2018$1,355 +0.1%--
    2017$1,354 -2.7%--
    2016$1,391 --
    2015$1,391 +0.9%--
    2014$1,379 --
    2013-- --
    2011$1,289 $58,625
    2009$1,289 $58,625
    2008-- $58,625

    Find assessor info on the county website

    Neighborhood: 37323

    Nearby schools

    GreatSchools rating
    Schools provided by the listing agent
    • Elementary: Parkview
    • Middle: Ocoee Middle
    • High: Bradley Central High

    Source: Greater Chattanooga Realtors. This data may not be complete. We recommend contacting the local school district to confirm school assignments for this home.

    Get a cash offer in 3 minutes
    Find out how much your home could sell for in as little as 3 minutes with a no-obligation cash offer.
    Estimated market value
    $509,600
    Get a cash offer in 3 minutes
    Find out how much your home could sell for in as little as 3 minutes with a no-obligation cash offer.
    Estimated market value
    $509,600