119 Ellert is a home bursting with artistic character, bold murals, distinctive wallpapers, and thoughtful details throughout. A home as cool as the neighborhood it sits in. The main level opens to a sun-soaked living room anchored by a Victorian dark wood fireplace with decorative tile and a floor-to-ceiling mural from a local artist. At the front of the home, a bedroom wrapped in deep navy botanical wallpaper features built-in shelving and drawer storage within the closets. The kitchen pairs gray-blue cabinetry, a farmhouse sink, mosaic tile backsplash, and a vintage double wall oven with a live-edge custom dining table perfectly fitted to the built-in booth. Just off the kitchen, a flex room wrapped in animal print wallpaper works equally well as a nursery or home office. A full bath with deep green subway tile and a marble-topped wood vanity, along with additional storage tucked beneath the stairs, rounds out the level. Heading upstairs, each stair riser doubles as a drawer, maximizing every inch of storage. The loft bedroom above is bright and airy, framed by sloped ceilings and a large skylight overhead. The independently accessed lower level opens through a mudroom into an expansive living and entertaining space with exposed wood beams and a striking original line-art mural. A cozy lounge area flows into a flexible bed or office nook with generous closet space, while a wet bar with navy cabinetry and Japanese crane wallpaper adds to the relaxed atmosphere. A full bath with blue mosaic tile completes the level. The backyard, accessed from both the lower level and the spiral staircase off the kitchen, feels like a natural extension of the home. A stone patio with established plantings, cedar-lined studio shed with yellow French doors, and outdoor infrared sauna make it the perfect place to decompress after a long day. With a Walk Score of 95, daily life at 119 Ellert is effortlessly convenient. Cortland Avenue is just one block away, placing neighborhood cafs, restaurants, and local shops within easy reach. Bernal Heights Park is moments away for weekend hikes and open air, while quick access to both 101 and 280 simplifies commuting south out of the city.
Sold for $1,855,000
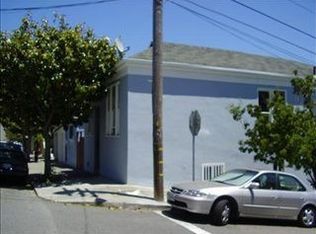
Street View
Zillow last checked:
Listing updated:
Bought with:
Michael H. Shaw, DRE #01228428
Vanguard Properties
Bernard Katzmann, DRE #00984739
Vanguard Properties
Source: SFAR,MLS#: 426130154 Originating MLS: San Francisco Association of REALTORS
Originating MLS: San Francisco Association of REALTORSPrice history
| Date | Event | Price |
|---|---|---|
| 6/19/2026 | Sold | $1,855,000+43.2%$1,339/sqft |
Source:  SFAR #426130154 Report a problem SFAR #426130154 Report a problem | ||
| 6/5/2026 | Pending sale | $1,295,000$935/sqft |
Source: SFAR #426130154 Report a problem | ||
| 5/28/2026 | Listed for sale | $1,295,000+86.2%$935/sqft |
Source: SFAR #426130154 Report a problem | ||
| 3/19/2014 | Sold | $695,500+20.3%$502/sqft |
Source: Public Record Report a problem | ||
| 5/27/2004 | Sold | $578,000$417/sqft |
Source: Public Record Report a problem | ||
Nearby homes
- $1,058,900-- bd1 ba720 sqft141 Bennington St, San Francisco, CA 94110Off Market
- $1,650,8006 bd3 ba1k sqft147 Bennington St, San Francisco, CA 94110Off Market
- $3,104,6004 bd3 ba2.4k sqft135 Bennington St, San Francisco, CA 94110Off Market

- $1,925,3002 bd1 ba1.1k sqft121 Ellert St, San Francisco, CA 94110Off Market
Get a cash offer in 3 minutes
Find out how much your home could sell for in as little as 3 minutes with a no-obligation cash offer.
Estimated market value
$1,939,700
